Gratte-ciel - TRIADA
Gratte-ciel - TRIADA
LIEU DU PROJET : UKRAINE, KIEV
ARCHITECTES : ALINA KVASNITSA ET LILIYA KVASNITSA
LIEU DU PROJET : UKRAINE, KIEV
ARCHITECTES : ALINA KVASNITSA ET LILIYA KVASNITSA
DESKRIPTION;
DESKRIPTION;
Le complexe de gratte-ciel est un ensemble multifonctionnel situé à Kyiv, composé de trois bâtiments : deux tours résidentielles proposant différents types de logements et un immeuble de bureaux. Le concept vise à réunir l’ensemble des fonctions essentielles à la vie urbaine contemporaine. Le complexe intègre des espaces commerciaux, une école maternelle et bénéficie de la proximité d’un établissement scolaire ainsi que d’autres bureaux.
Les tours résidentielles disposent de terrasses aménagées avec des aires de jeux et des espaces récréatifs pour les enfants, favorisant un environnement familial.
Les trois niveaux inférieurs du complexe sont conçus comme un abri renforcé, garantissant la sécurité en contexte de conflit en Ukraine.Au cœur du projet, un système de purification et de stockage de l’eau est intégré aux niveaux bas, assurant un approvisionnement sécurisé pour les habitants et les usagers des bureaux.
La durabilité constitue un axe majeur du projet : les bâtiments sont réalisés à partir de matériaux naturels, affirmant une relation harmonieuse avec l’environnement tout en répondant aux besoins du quotidien et aux exigences de préparation aux situations d’urgence.
The Skyscraper Complex is a multifunctional development in Kyiv, consisting of three buildings: two residential towers offering apartments of various types, and one office building. The concept is designed to provide all essential functions for modern urban living. The complex includes retail spaces, a kindergarten, and is located near a school and other offices.
The residential towers feature terraces with playgrounds and recreational areas for children, promoting a family-friendly environment. The lower three floors of the complex serve as a reinforced shelter, ensuring safety during the ongoing conflict in Ukraine. At the heart of the project, a water purification and storage system is integrated into the lower levels, providing a secure water supply for residents and office workers.
Sustainability is a key focus: the buildings are constructed using natural materials, emphasizing harmony with the environment while addressing both daily living needs and emergency preparedness.
Scroll down
to see project

holiday houses
ANALYSE ARCHITECTURALE DU PROJET:
ANALYSE ARCHITECTURALE DU PROJET:
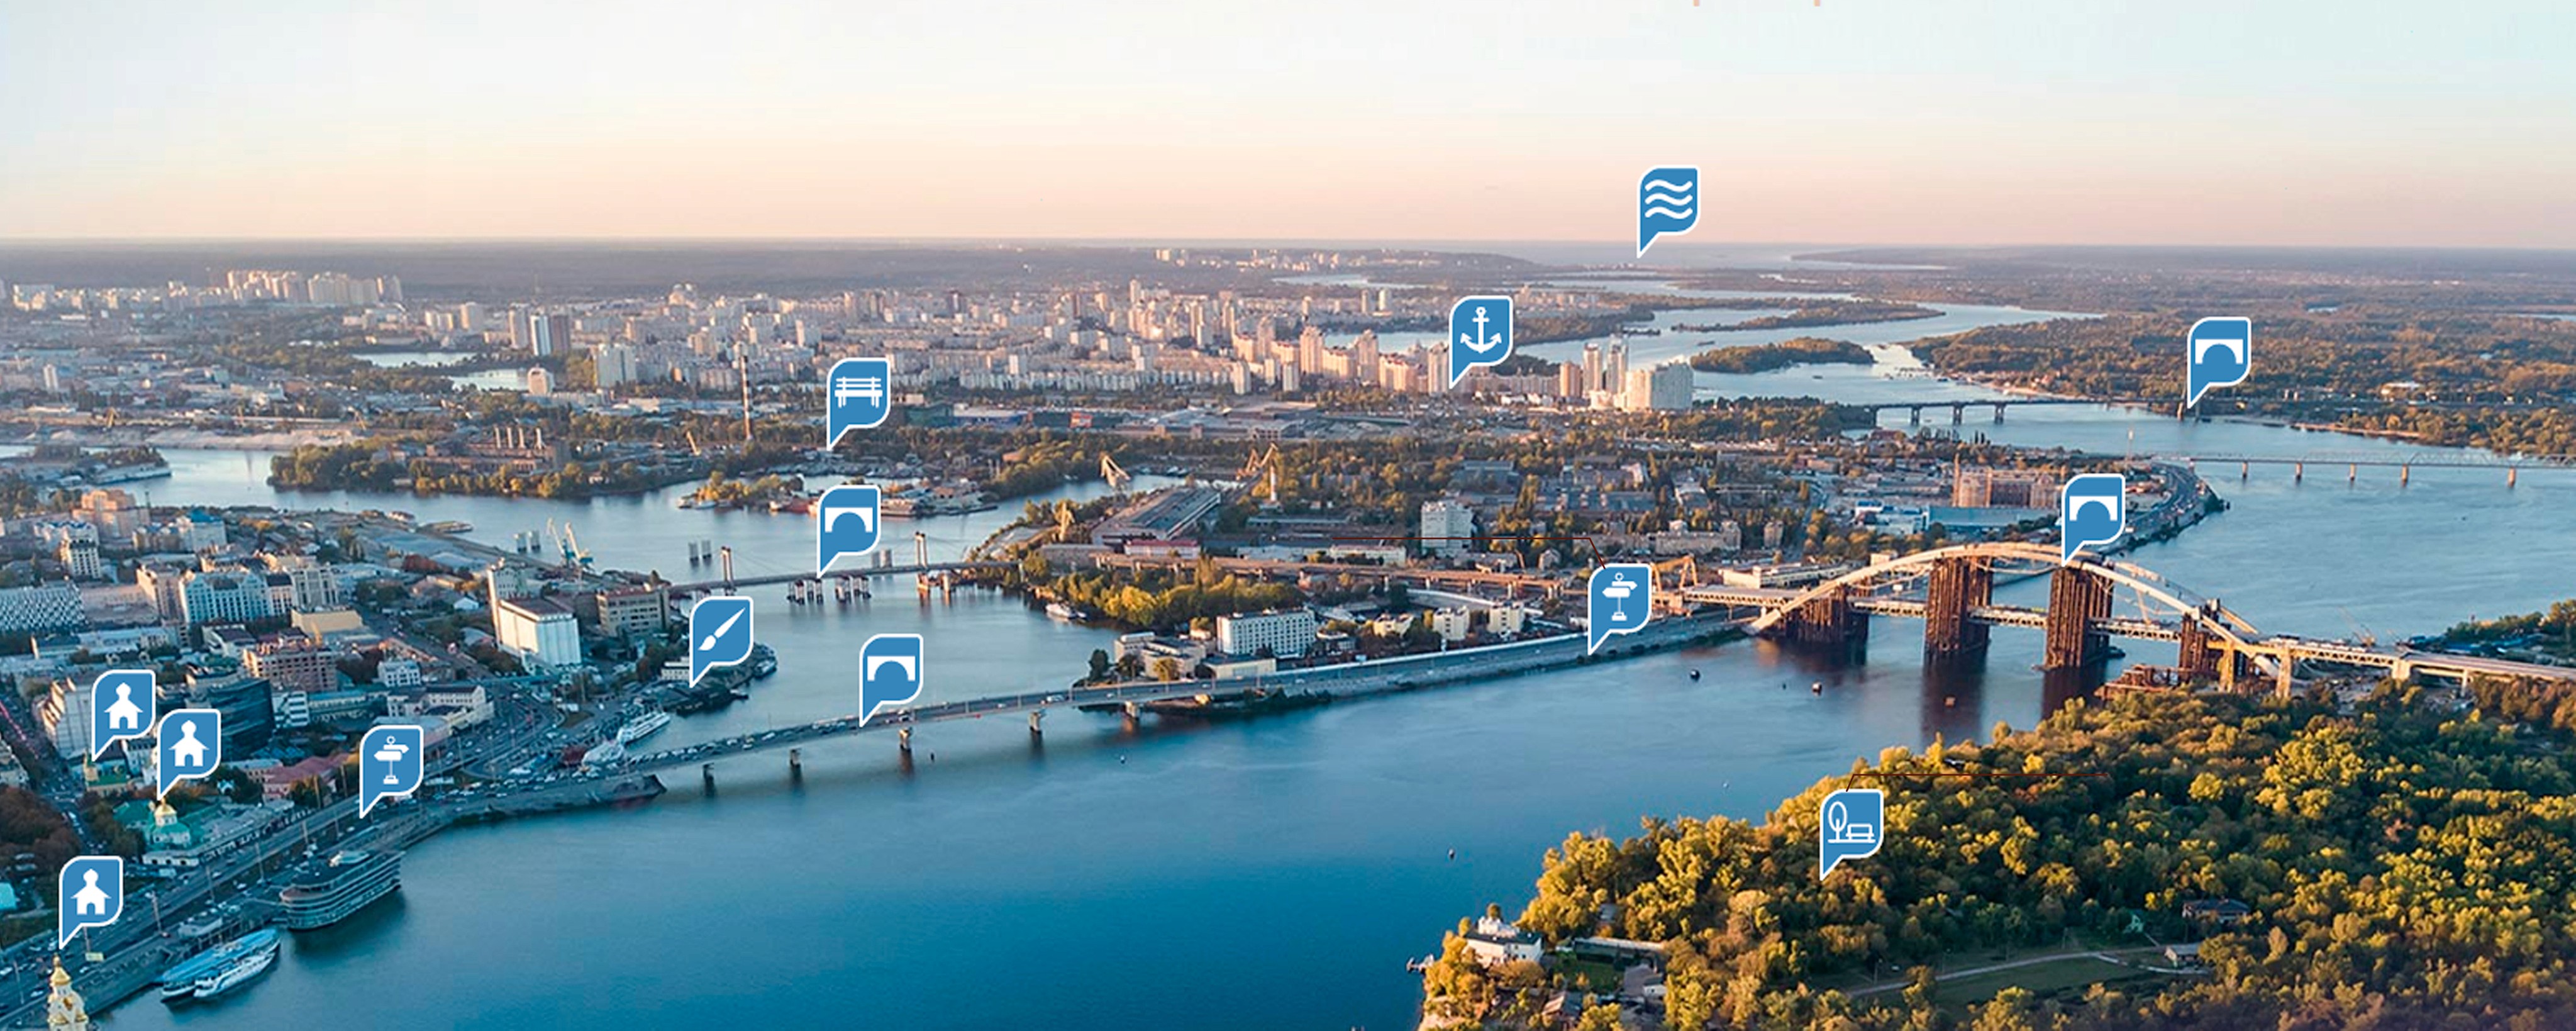
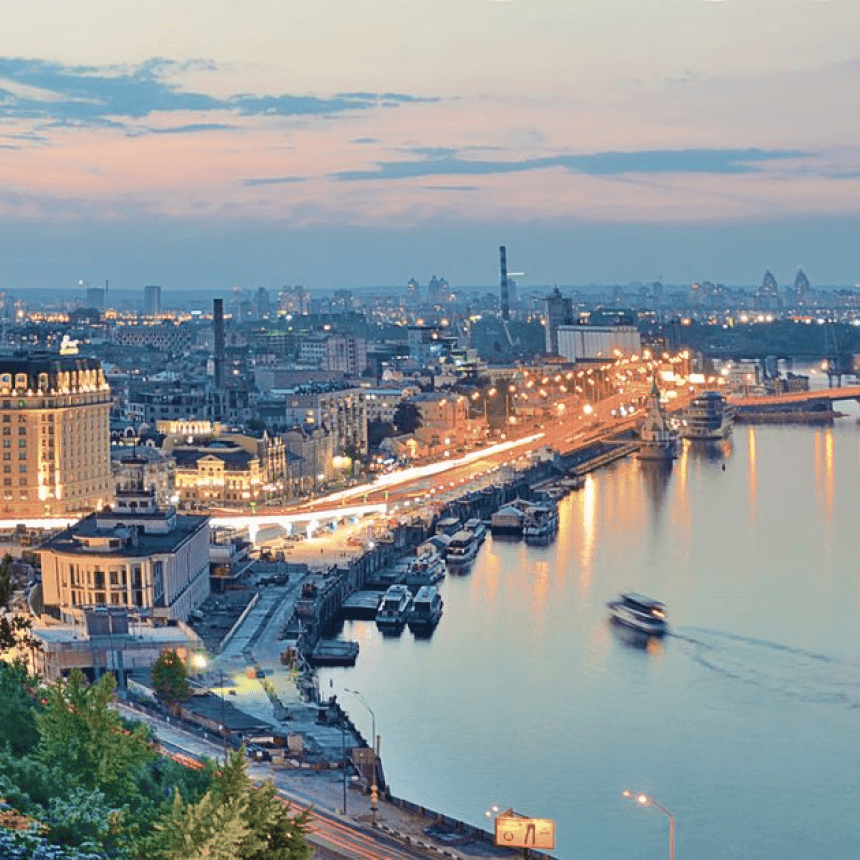
Kyiv, View-Right Bank of the Dnieper River

Kyiv, View - Left Bank of the Dnieper

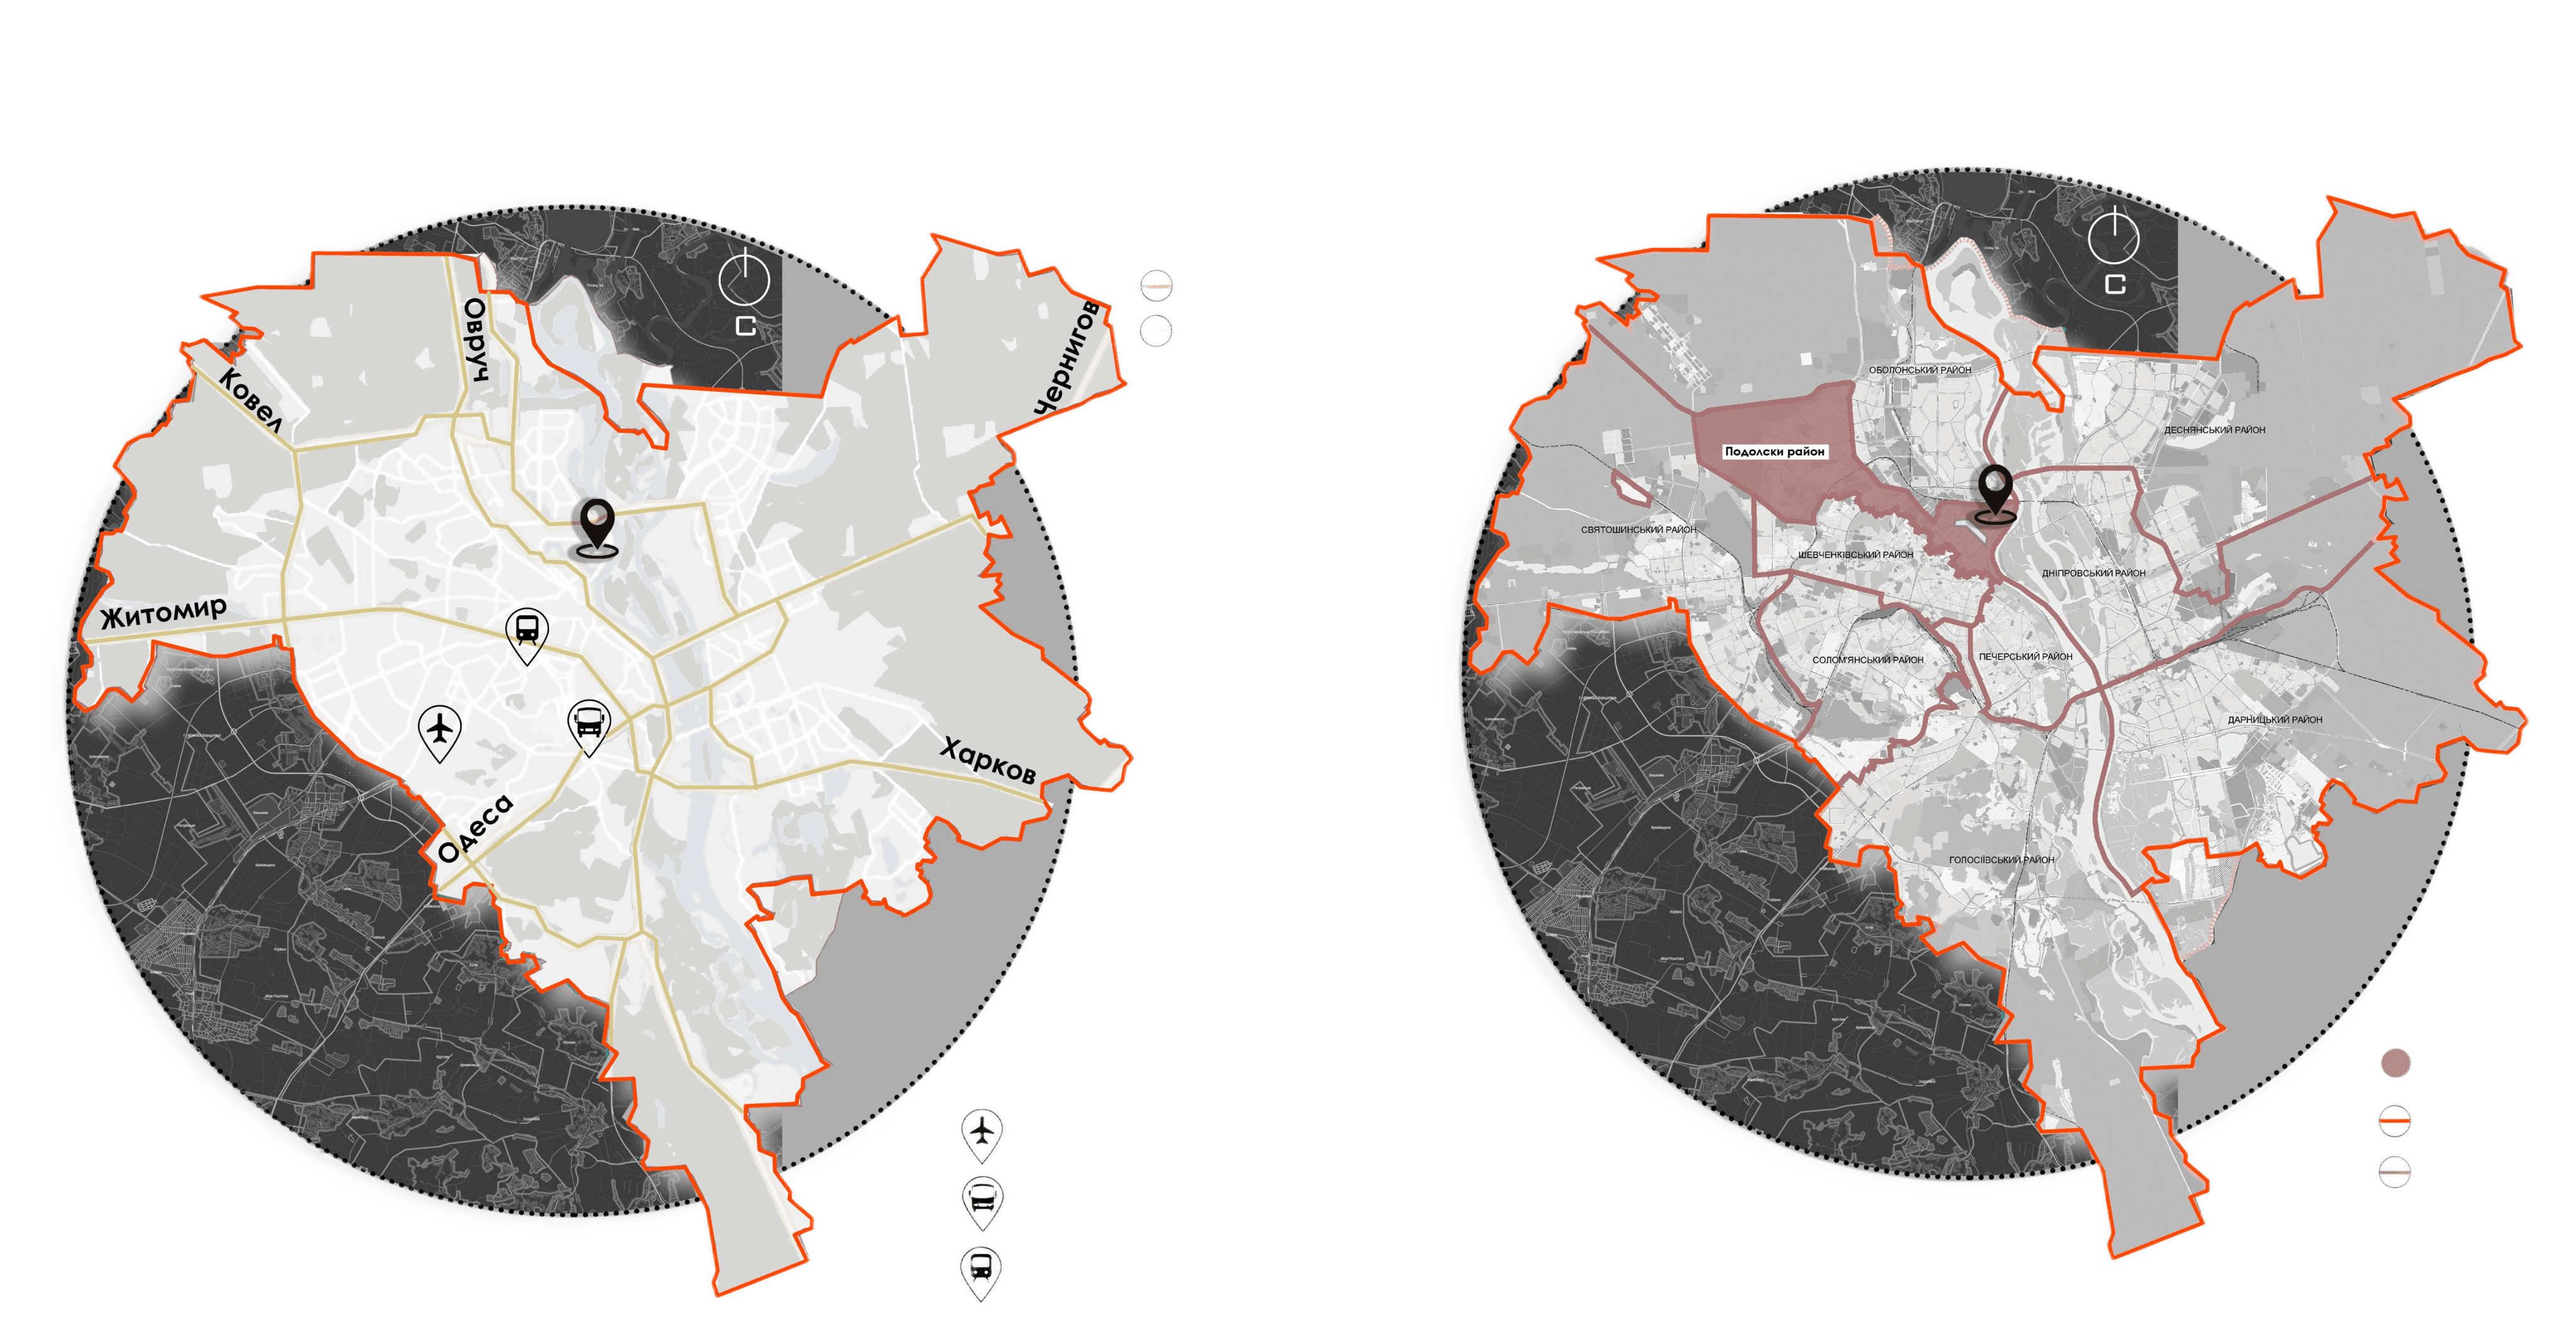
Legend:
Streets
-Regional arteries
-City highways
Legend:
-Airport
-Railway station
-Central bus station
-Kyiv est la capitale et la plus grande ville de Ukraine.
-La ville est située sur le Dniepr, qui la divise en deux parties.
-Kyiv est l’un des principaux ports fluviaux du pays.
-La population de la ville s’élevait à environ 2 884 400 habitants en 2017.
-La superficie de la ville est d’environ 836 km².
-Kyiv se situe au carrefour d’importants axes de transport.
-La ville est traversée par des autoroutes et des lignes ferroviaires internationales.
-Podil est un quartier historique de Kyiv, l’un des plus anciens de la ville.
-Sa population est d’environ 205.8 habitants, soit 6,9 % de la population totale.
Legend:
Streets
-Regional arteries
-City highways
Legend:
-Airport
-Railway station
-Central bus station
-Kyiv est la capitale et la plus grande ville de Ukraine.
-La ville est située sur le Dniepr, qui la divise en deux parties.
-Kyiv est l’un des principaux ports fluviaux du pays.
-La population de la ville s’élevait à environ 2 884 400 habitants en 2017.
-La superficie de la ville est d’environ 836 km².
-Kyiv se situe au carrefour d’importants axes de transport.
-La ville est traversée par des autoroutes et des lignes ferroviaires internationales.
-Podil est un quartier historique de Kyiv, l’un des plus anciens de la ville.
-Sa population est d’environ 205.8 habitants, soit 6,9 % de la population totale.
Kyiv, View-Right Bank of the Dnieper River
Kyiv, View-Right Bank of the Dnieper River
Kyiv, View - Left Bank of the Dnieper
Kyiv, View - Left Bank of the Dnieper


PLAN DE SITUATION DU PROJET
PLAN DE SITUATION DU PROJET

ANALYSE DU SYSTÈME DE FAÇADE
ANALYSE DU SYSTÈME DE FAÇADE

1 Electrons in TPO are charged by UV light.
1 Electrons in TPO are charged by UV light.
2. These electrons transfer energy to oxygen and water in the air.
2. These electrons transfer energy to oxygen and water in the air.
3. Free radicals are formed from transferred energy (UN).
3. Free radicals are formed from transferred energy (UN).
4. Free radicals attack and destroy organic matter through oxidation.
4. Free radicals attack and destroy organic matter through oxidation.
5.OH free radicals called hydroxide groups on the surface of Eco Clean
5.OH free radicals called hydroxide groups on the surface of Eco Clean
6. Hydroxides make the surface of the building super smooth. Instead of rising to the surface, water contracts on the surface and drains away, undermining the dirt.
6. Hydroxides make the surface of the building super smooth. Instead of rising to the surface, water contracts on the surface and drains away, undermining the dirt.
Vues de l’environnement urbain
Vues de l’environnement urbain




holiday houses
espaces publics:
espaces publics:


PARKING – Niveau -4,50

ABRI ANTI-BOMBES – Niveau -12,50
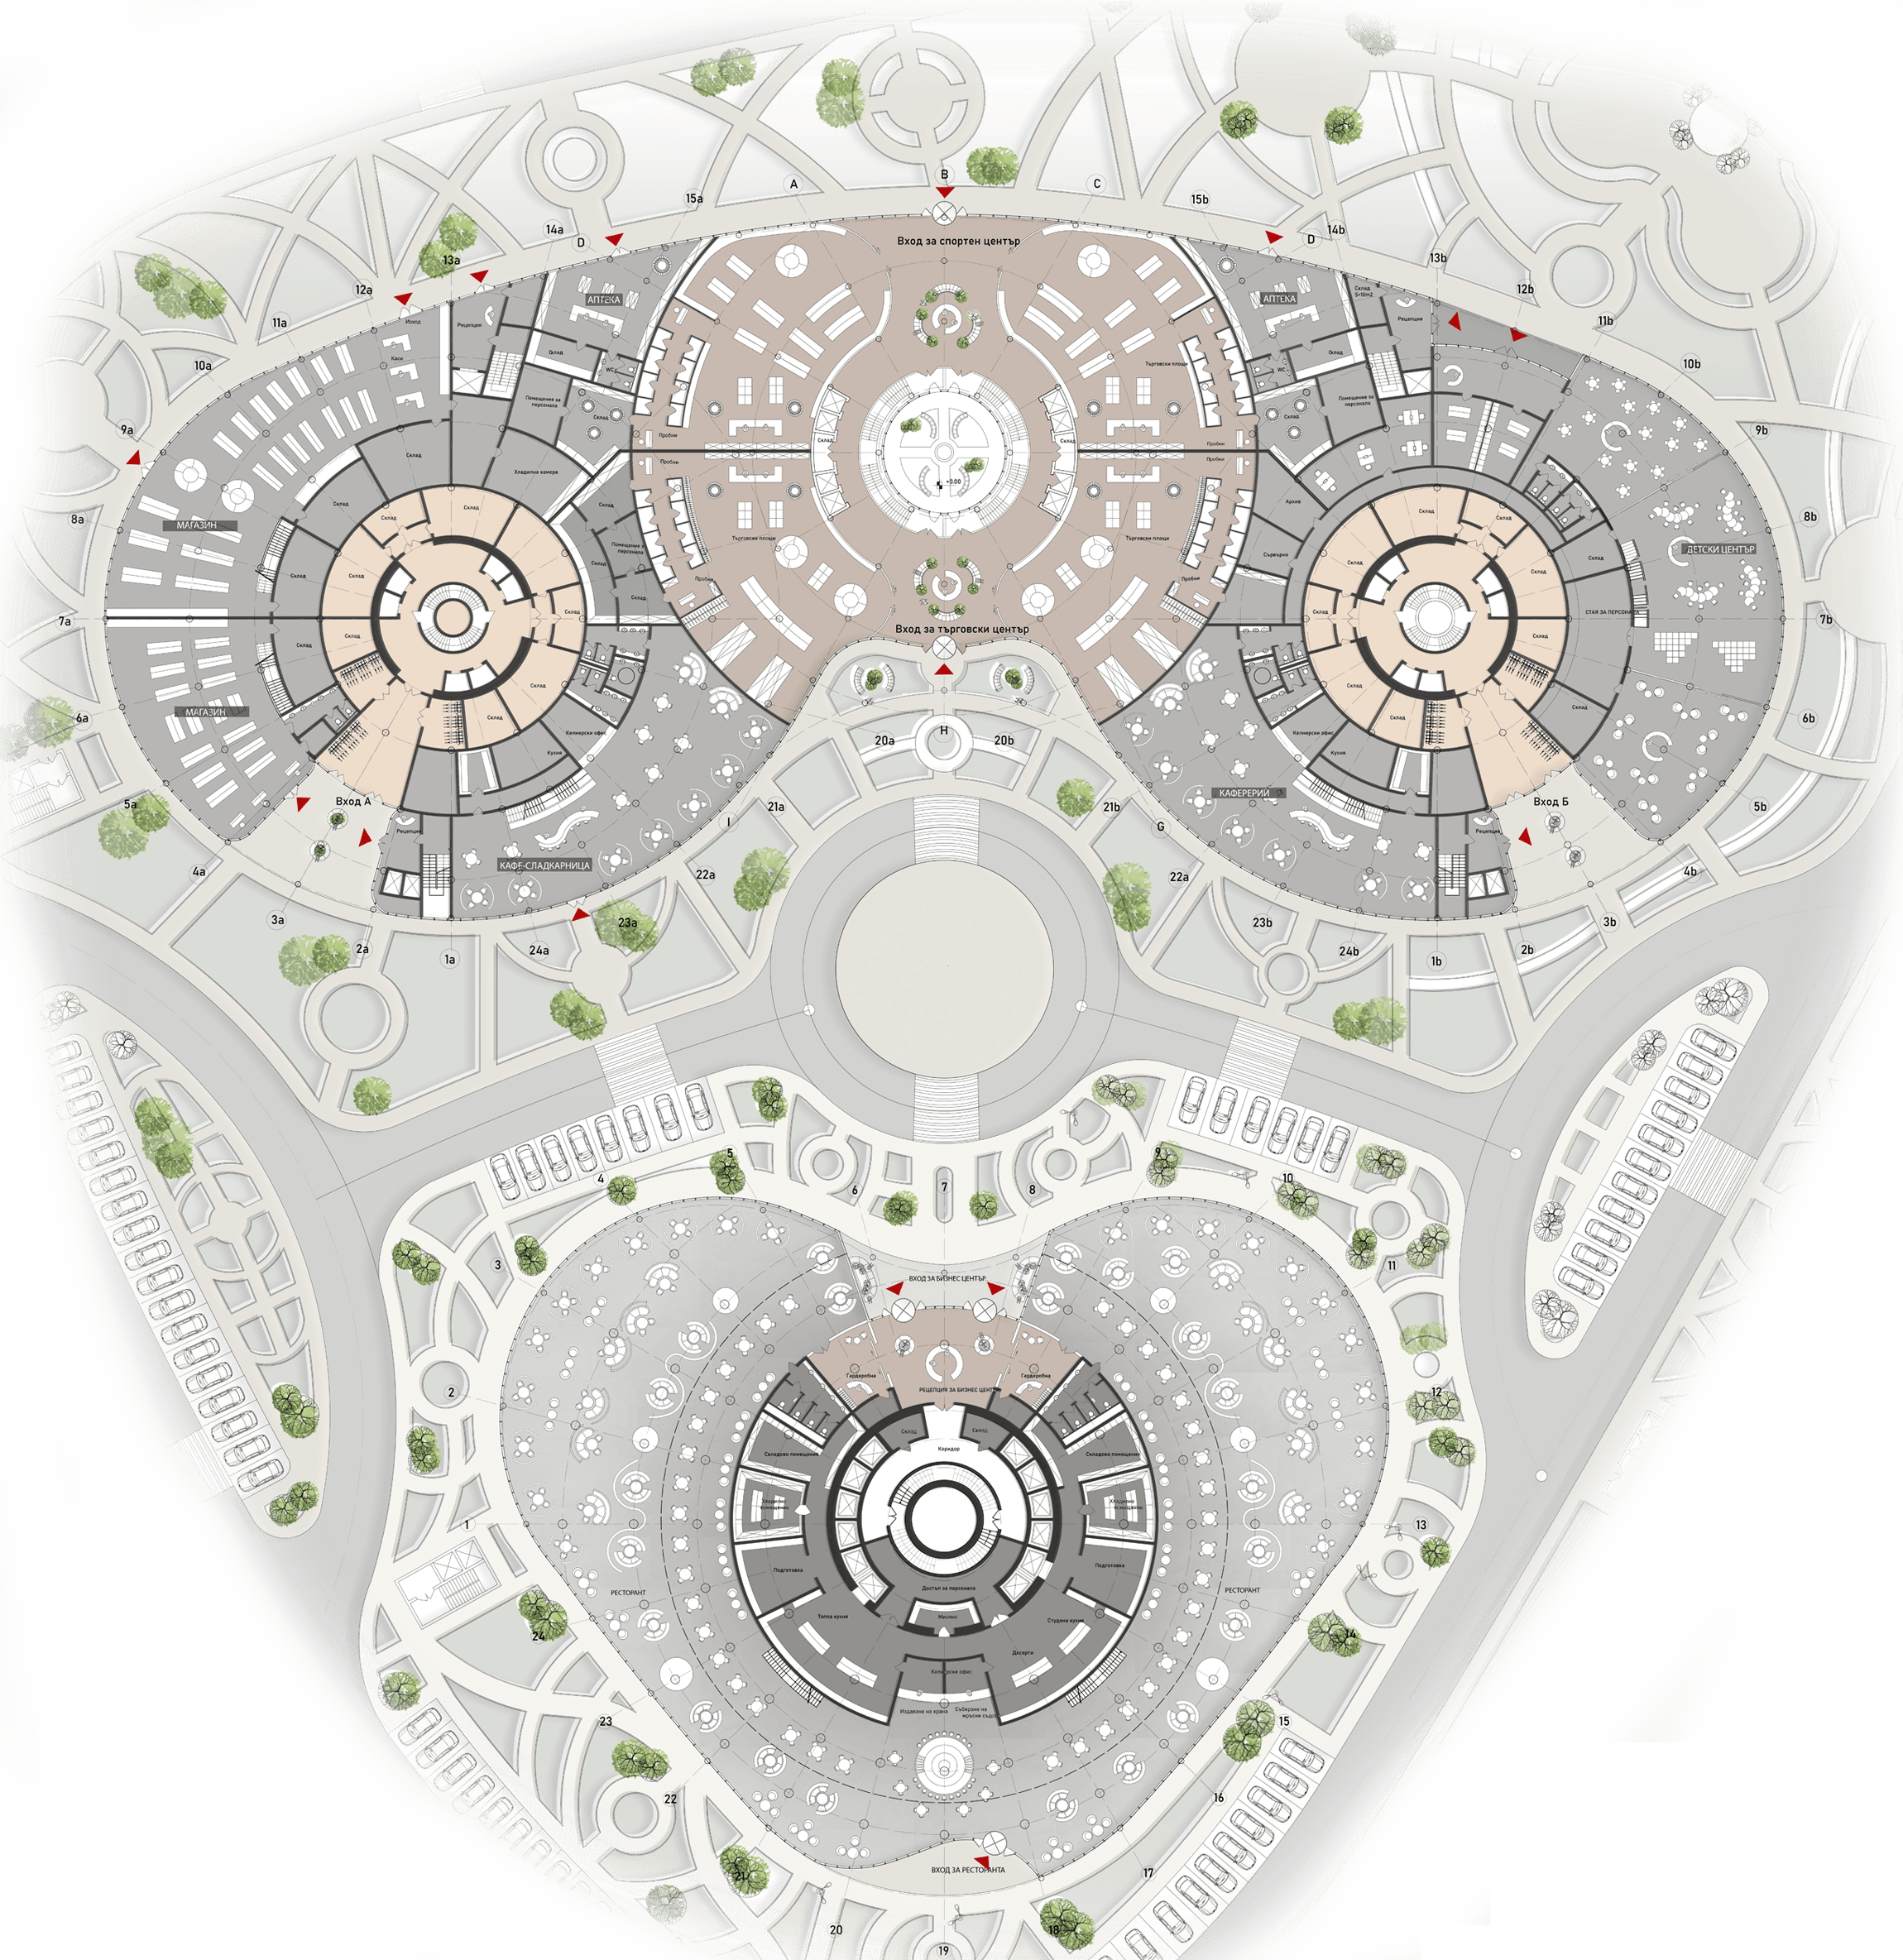
REZ-DE-CHAUSSÉE – Niveau +0,00
PARKING – Niveau -4,50
ABRI ANTI-BOMBES – Niveau -12,50
REZ-DE-CHAUSSÉE – Niveau +0,00
PARKING – Niveau -4,50
ABRI ANTI-BOMBES – Niveau -12,50
REZ-DE-CHAUSSÉE – Niveau +0,00
PARKING – Niveau -4,50
ABRI ANTI-BOMBES – Niveau -12,50
REZ-DE-CHAUSSÉE – Niveau +0,00
PARKING – Niveau -4,50
ABRI ANTI-BOMBES – Niveau -12,50
REZ-DE-CHAUSSÉE – Niveau +0,00
PARKING – Niveau -4,50
ABRI ANTI-BOMBES – Niveau -12,50
REZ-DE-CHAUSSÉE – Niveau +0,00
PARKING – Niveau -4,50
ABRI ANTI-BOMBES – Niveau -12,50
REZ-DE-CHAUSSÉE – Niveau +0,00
PARKING – Niveau -4,50
ABRI ANTI-BOMBES – Niveau -12,50
REZ-DE-CHAUSSÉE – Niveau +0,00

FAÇADES DU PROJET:
PARKING – Niveau -4,50
ABRI ANTI-BOMBES – Niveau -12,50
REZ-DE-CHAUSSÉE – Niveau +0,00
PARKING – Niveau -4,50
ABRI ANTI-BOMBES – Niveau -12,50
REZ-DE-CHAUSSÉE – Niveau +0,00
PARKING – Niveau -4,50
ABRI ANTI-BOMBES – Niveau -12,50
REZ-DE-CHAUSSÉE – Niveau +0,00
PARKING – Niveau -4,50
ABRI ANTI-BOMBES – Niveau -12,50
REZ-DE-CHAUSSÉE – Niveau +0,00
PARKING – Niveau -4,50
ABRI ANTI-BOMBES – Niveau -12,50
REZ-DE-CHAUSSÉE – Niveau +0,00
PARKING – Niveau -4,50
ABRI ANTI-BOMBES – Niveau -12,50
REZ-DE-CHAUSSÉE – Niveau +0,00
PARKING – Niveau -4,50
ABRI ANTI-BOMBES – Niveau -12,50
REZ-DE-CHAUSSÉE – Niveau +0,00
PARKING – Niveau -4,50
ABRI ANTI-BOMBES – Niveau -12,50
REZ-DE-CHAUSSÉE – Niveau +0,00
FAÇADES DU PROJET:


holiday houses
espaces publics:
espaces publics:

1. Centre commercial
2. Passerelle-galerie
3. Aire de restauration
PLAN – Niveau +7.00

Centre de fitness
Salles de sport
Centre d’affaires
PLAN – Niveau +13,00
1. Centre commercial
2. Passerelle-galerie
3. Aire de restauration
PLAN – Niveau +7.00
Centre de fitness
Salles de sport
Centre d’affaires
PLAN – Niveau +13,00
1. Centre commercial
2. Passerelle-galerie
3. Aire de restauration
PLAN – Niveau +7.00
Centre de fitness
Salles de sport
Centre d’affaires
PLAN – Niveau +13,00
1. Centre commercial
2. Passerelle-galerie
3. Aire de restauration
PLAN – Niveau +7.00
Centre de fitness
Salles de sport
Centre d’affaires
PLAN – Niveau +13,00
Centre de fitness
Salles de sport
Centre d’affaires
PLAN – Niveau +13,00
1. Centre commercial
2. Passerelle-galerie
3. Aire de restauration
PLAN – Niveau +7.00
Centre de fitness
Salles de sport
Centre d’affaires
PLAN – Niveau +13,00
1. Centre commercial
2. Passerelle-galerie
3. Aire de restauration
PLAN – Niveau +7.00
Centre de fitness
Salles de sport
Centre d’affaires
PLAN – Niveau +13,00
1. Centre commercial
2. Passerelle-galerie
3. Aire de restauration
PLAN – Niveau +7.00
Centre de fitness
Salles de sport
Centre d’affaires
PLAN – Niveau +13,00
1. Centre commercial
2. Passerelle-galerie
3. Aire de restauration
PLAN – Niveau +7.00

COUPE DU PROJET
1. Centre commercial
2. Passerelle-galerie
3. Aire de restauration
PLAN – Niveau +7.00
Centre de fitness
Salles de sport
Centre d’affaires
PLAN – Niveau +13,00
1. Centre commercial
2. Passerelle-galerie
3. Aire de restauration
PLAN – Niveau +7.00
Centre de fitness
Salles de sport
Centre d’affaires
PLAN – Niveau +13,00
1. Centre commercial
2. Passerelle-galerie
3. Aire de restauration
PLAN – Niveau +7.00
Centre de fitness
Salles de sport
Centre d’affaires
PLAN – Niveau +13,00
1. Centre commercial
2. Passerelle-galerie
3. Aire de restauration
PLAN – Niveau +7.00
Centre de fitness
Salles de sport
Centre d’affaires
PLAN – Niveau +13,00
Centre de fitness
Salles de sport
Centre d’affaires
PLAN – Niveau +13,00
1. Centre commercial
2. Passerelle-galerie
3. Aire de restauration
PLAN – Niveau +7.00
Centre de fitness
Salles de sport
Centre d’affaires
PLAN – Niveau +13,00
1. Centre commercial
2. Passerelle-galerie
3. Aire de restauration
PLAN – Niveau +7.00
Centre de fitness
Salles de sport
Centre d’affaires
PLAN – Niveau +13,00
1. Centre commercial
2. Passerelle-galerie
3. Aire de restauration
PLAN – Niveau +7.00
Centre de fitness
Salles de sport
Centre d’affaires
PLAN – Niveau +13,00
1. Centre commercial
2. Passerelle-galerie
3. Aire de restauration
PLAN – Niveau +7.00
COUPE DU PROJET


holiday houses
STRUCTURE EXPLOSÉE:
STRUCTURE EXPLOSÉE:

holiday houses
STRUCTURE EXPLOSÉE:
STRUCTURE EXPLOSÉE:


roof
CONSTRUCTION
GLASS FACADE
GLASS FACADE
FLOOR +85.00
CONSTRUCTION

roof
FLOOR +85.00
GLASS FACADE
CONSTRUCTION
CONSTRUCTION

roof
FACADE SISTEM
GLASS FACADE
GLASS FACADE
GLASS FACADE
CONSTRUCTION
CONSTRUCTION
CONSTRUCTION
WALL
WALL
WALL
FLOOR -13.00
FLOOR -9.00
FLOOR -5.00
FLOOR +7.00
FLOOR +13.00
intermidiate
FLOOR +4.00
roof
CONSTRUCTION
GLASS FACADE
GLASS FACADE
FLOOR +85.00
CONSTRUCTION
roof
FLOOR +85.00
GLASS FACADE
CONSTRUCTION
CONSTRUCTION
roof
FACADE SISTEM
GLASS FACADE
GLASS FACADE
GLASS FACADE
CONSTRUCTION
CONSTRUCTION
CONSTRUCTION
WALL
WALL
WALL
FLOOR -13.00
FLOOR -9.00
FLOOR -5.00
FLOOR +7.00
FLOOR +13.00
intermidiate
FLOOR +4.00
roof
FLOOR +85.00
GLASS FACADE
CONSTRUCTION
CONSTRUCTION

holiday houses
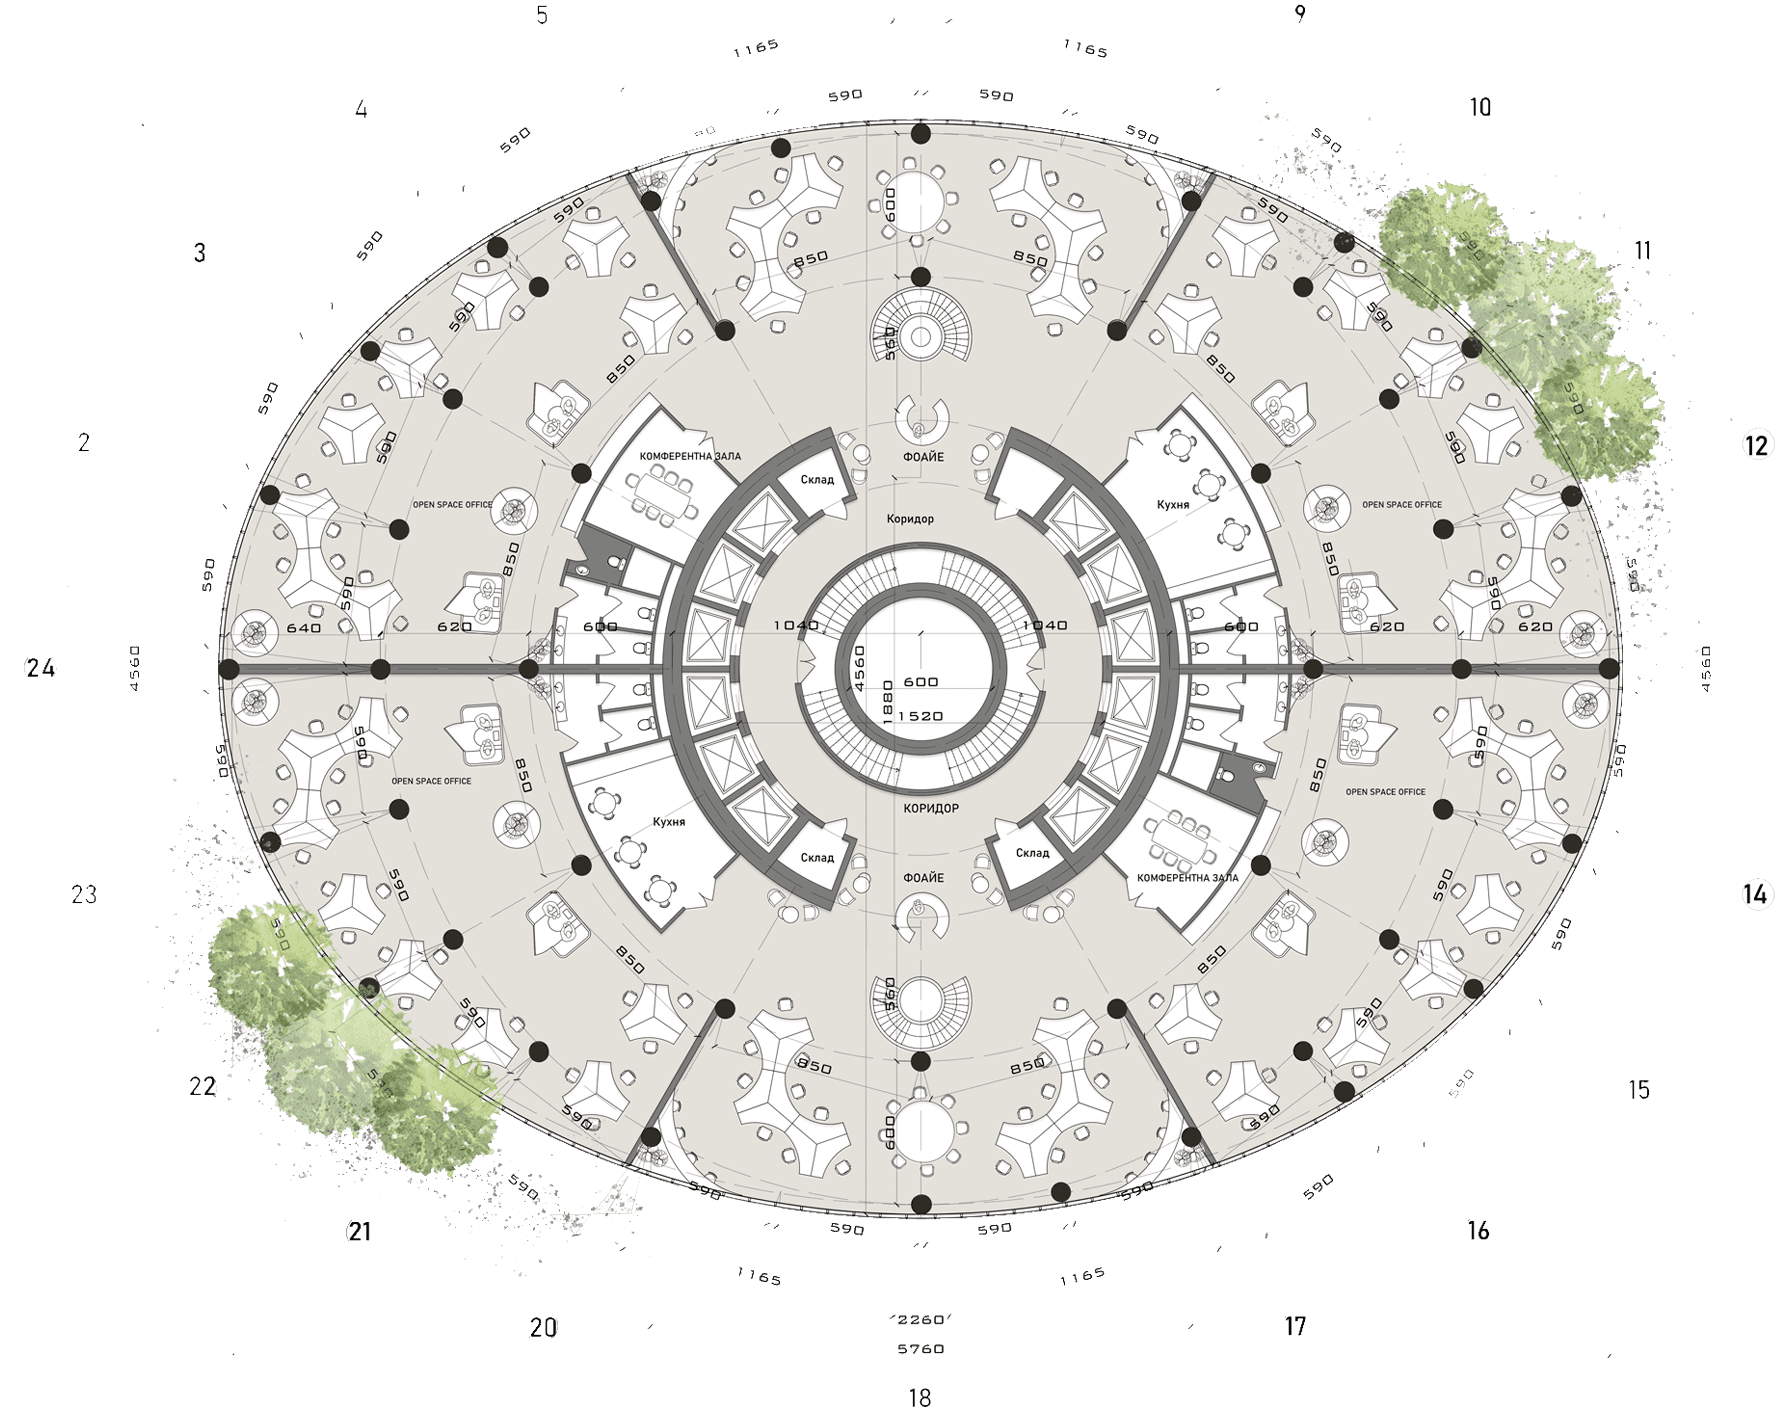
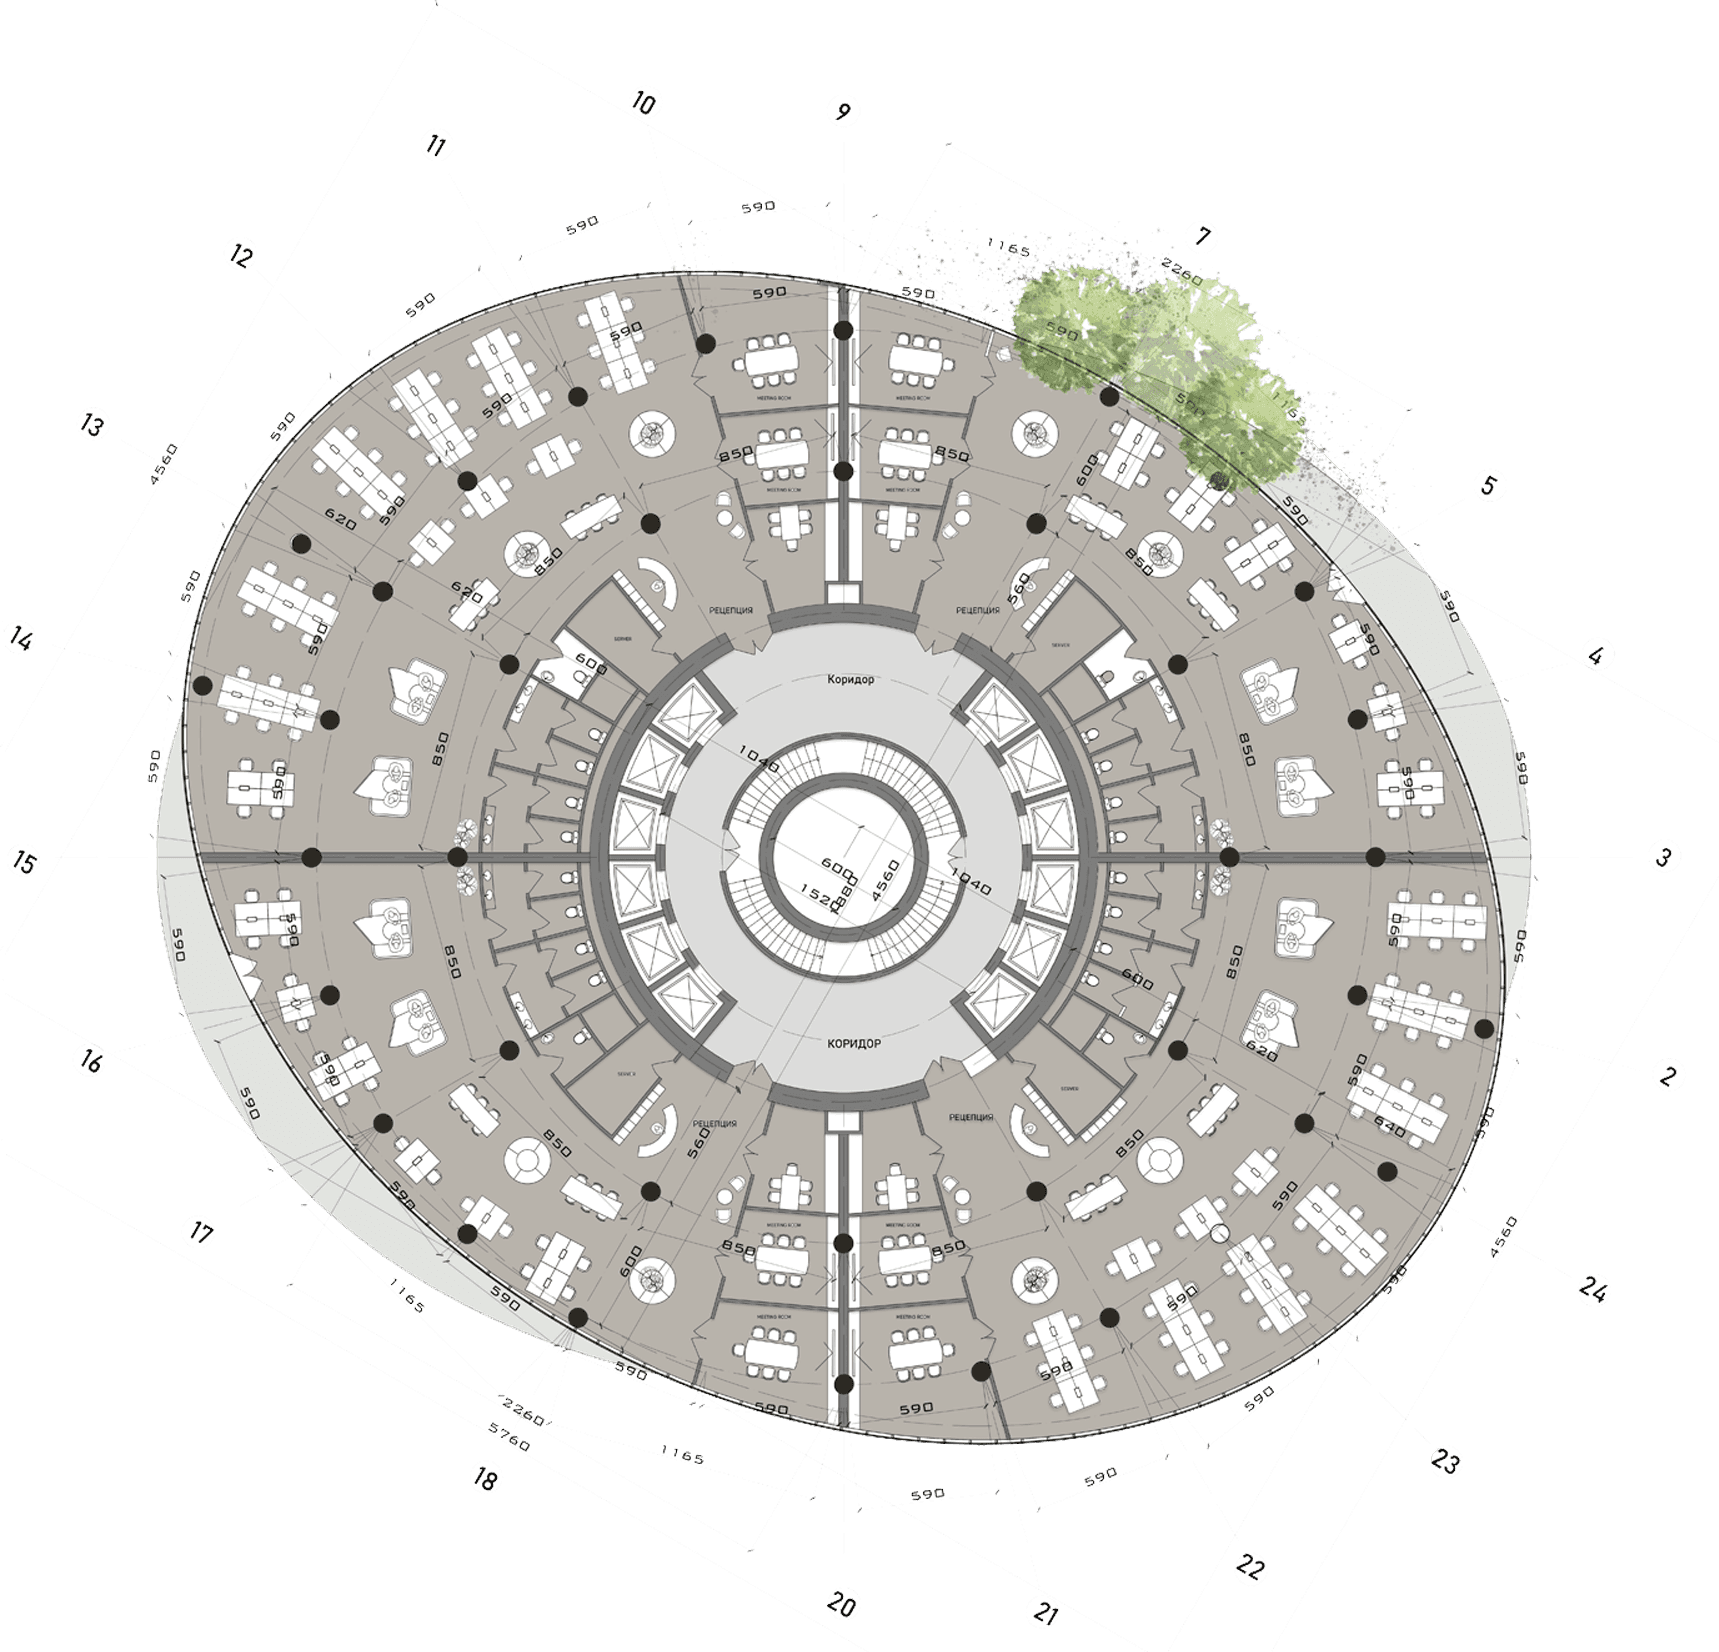
PLANS DES BUREAUX:
PLANS DES BUREAUX: