
WHO AM I?
WHO AM I?
HELLO,
HELLO,
HELLO,
MY NAME IS ALINA
MY NAME IS ALINA


I am an architect with three years of experience in different areas of architecture, including residential and public projects.
My background has given me a strong understanding of the full design process, from concept to detail. I pay close attention to architectural details, both inside and out, and enjoy creating spaces that are thoughtful and well-balanced.
I'm currently based in Paris and looking for opportunities in international architecture firms where I can grow and contribute as part of a team. I speak fluent English and I'm improving my French.
lANGUAGE :
-Ukranian
-Ukranian
-Russian
-Russian
-Bulgarian
-Bulgarian
-English
-English
-French
-French
MANUAL SKILLS :
MANUAL SKILLS
- DRAWING
- DRAWING
- PAINTING
- PAINTING
- LASER CUT
- LASER CUT
- SKETCHING
- SKETCHING
- MODEL MAKING
- MODEL MAKING
PERSONALS SKILLS :
PERSONALS SKILLS
-Communication
-Communication
-Social
-Social
-Creative
-Creative
-Hard work
-Hard work
-Attention to detail
-Attention to detail
-Collaboration
-Collaboration
-Team work
-Team work
Interest and hobbies :



I am an architect with three years of experience in different areas of architecture, including residential and public projects.
My background has given me a strong understanding of the full design process, from concept to detail. I pay close attention to architectural details, both inside and out, and enjoy creating spaces that are thoughtful and well-balanced.
I'm currently based in Paris and looking for opportunities in international architecture firms where I can grow and contribute as part of a team. I speak fluent English and I'm improving my French.
lANGUAGE :
-Ukranian
-Russian
-Bulgarian
-English
-French
MANUAL SKILLS
- DRAWING
- PAINTING
- LASER CUT
- SKETCHING
- MODEL MAKING
PERSONALS SKILLS :
-Communication
-Social
-Creative
-Hard work
-Attention to detail
-Collaboration
-Team work
-Motivated
se more about me
se more about me
[02]
MY PROJECTS
MY PROJECTS
MY PROJECTS
1
PANORAMA TOWN
ICELAND
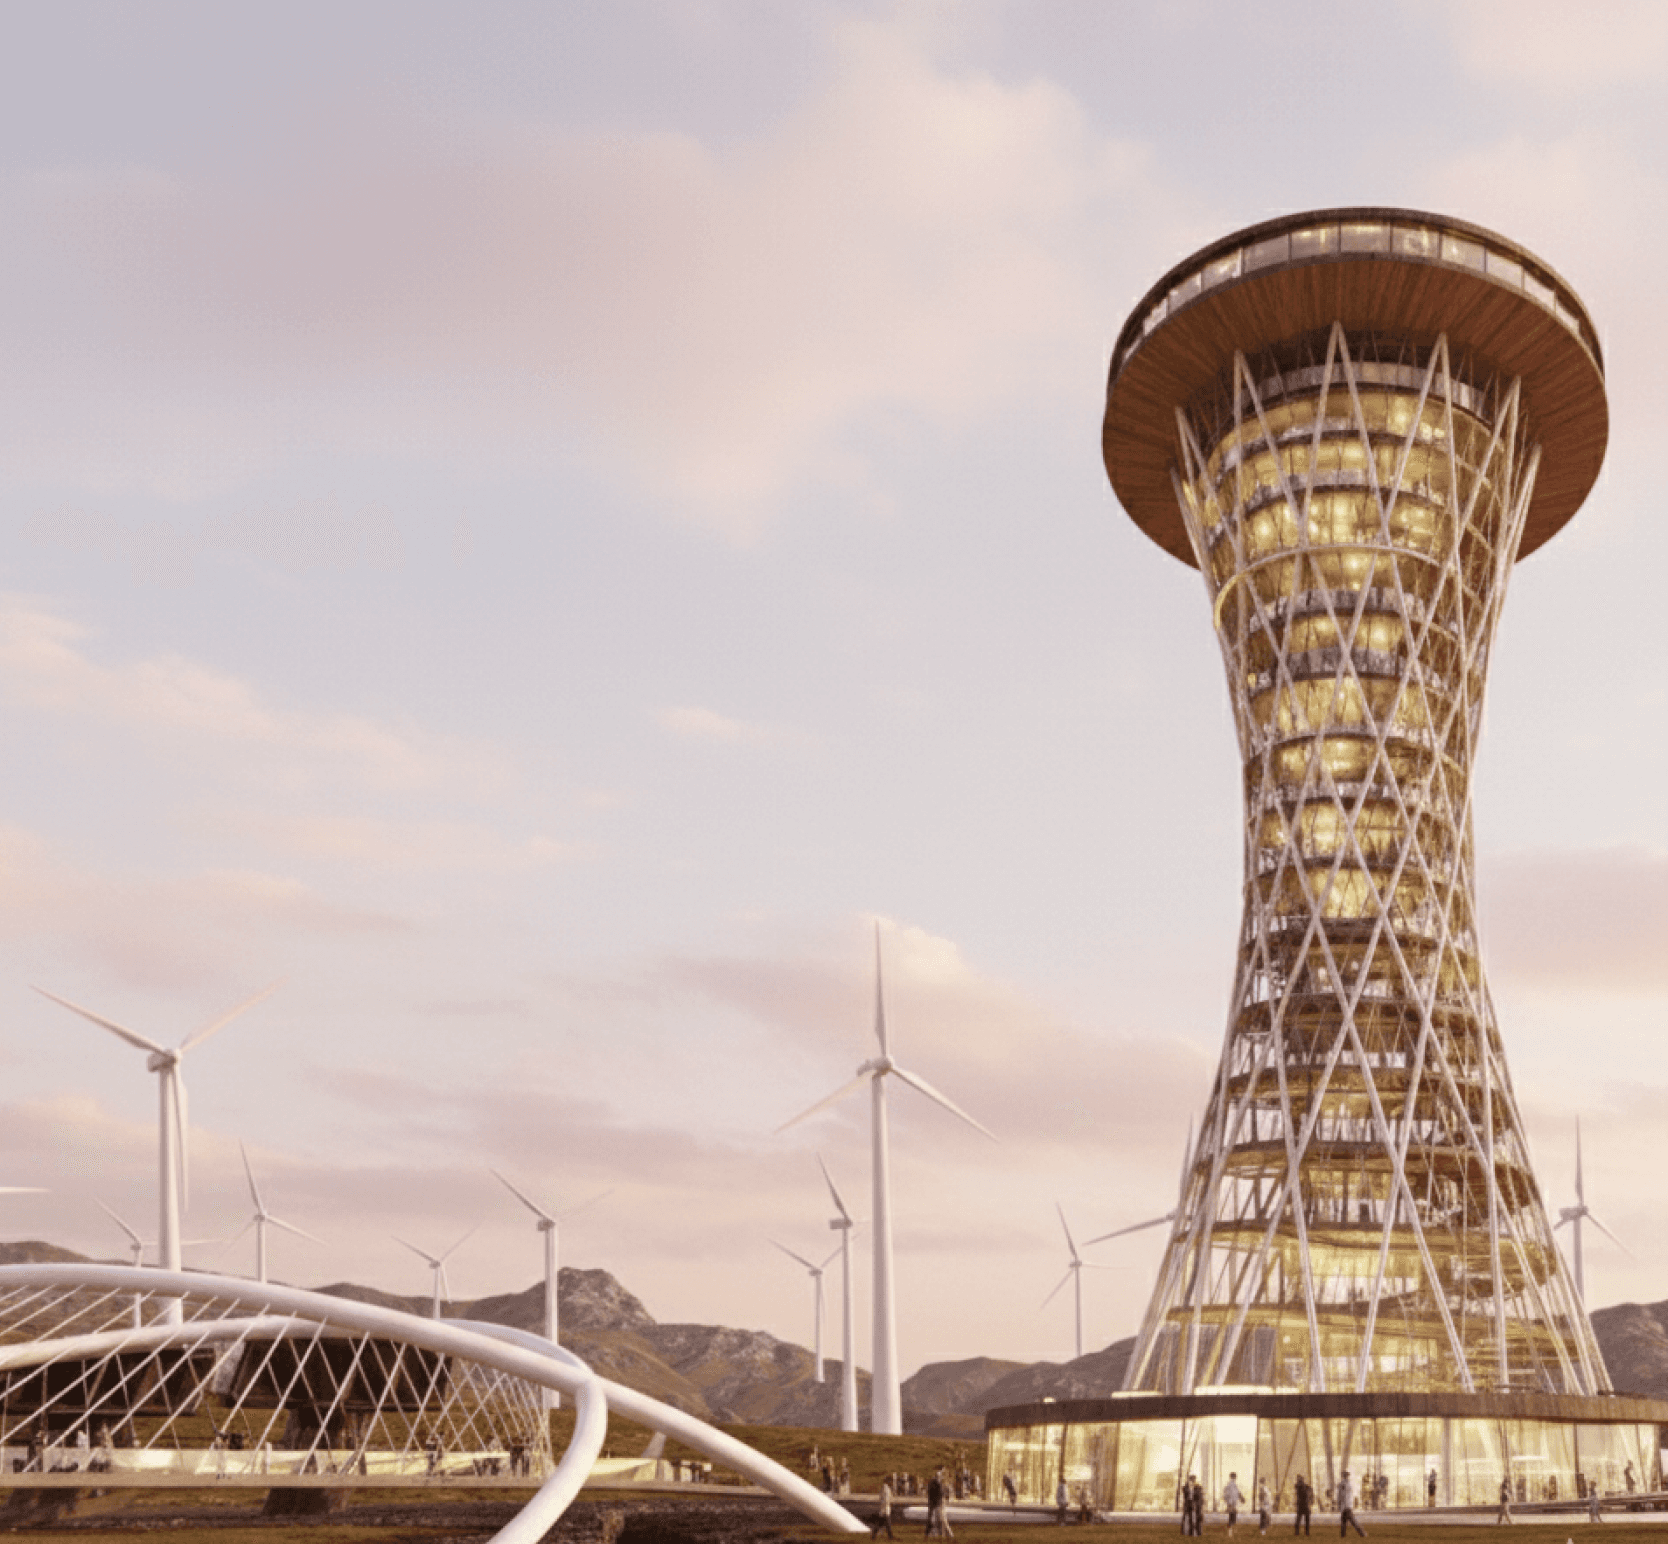
The multifunctional complex in Iceland is situated on the rift between two tectonic plates, connected by a symbolic cable-stayed bridge. The project features an 80-meter observation tower, a fluid public center, a spa, and rotating panoramic retreat cabins that harmonize with the surrounding landscape. The design emphasizes transparency, structural innovation, and a seamless dialogue between architecture and nature.
Revit
Rhino
Photoshop
Lumion

1
PANORAMA TOWN
ICELAND
The multifunctional complex in Iceland is situated on the rift between two tectonic plates, connected by a symbolic cable-stayed bridge. The project features an 80-meter observation tower, a fluid public center, a spa, and rotating panoramic retreat cabins that harmonize with the surrounding landscape. The design emphasizes transparency, structural innovation, and a seamless dialogue between architecture and nature.
Revit
Rhino
Photoshop
Lumion
2
Museum of Language
London
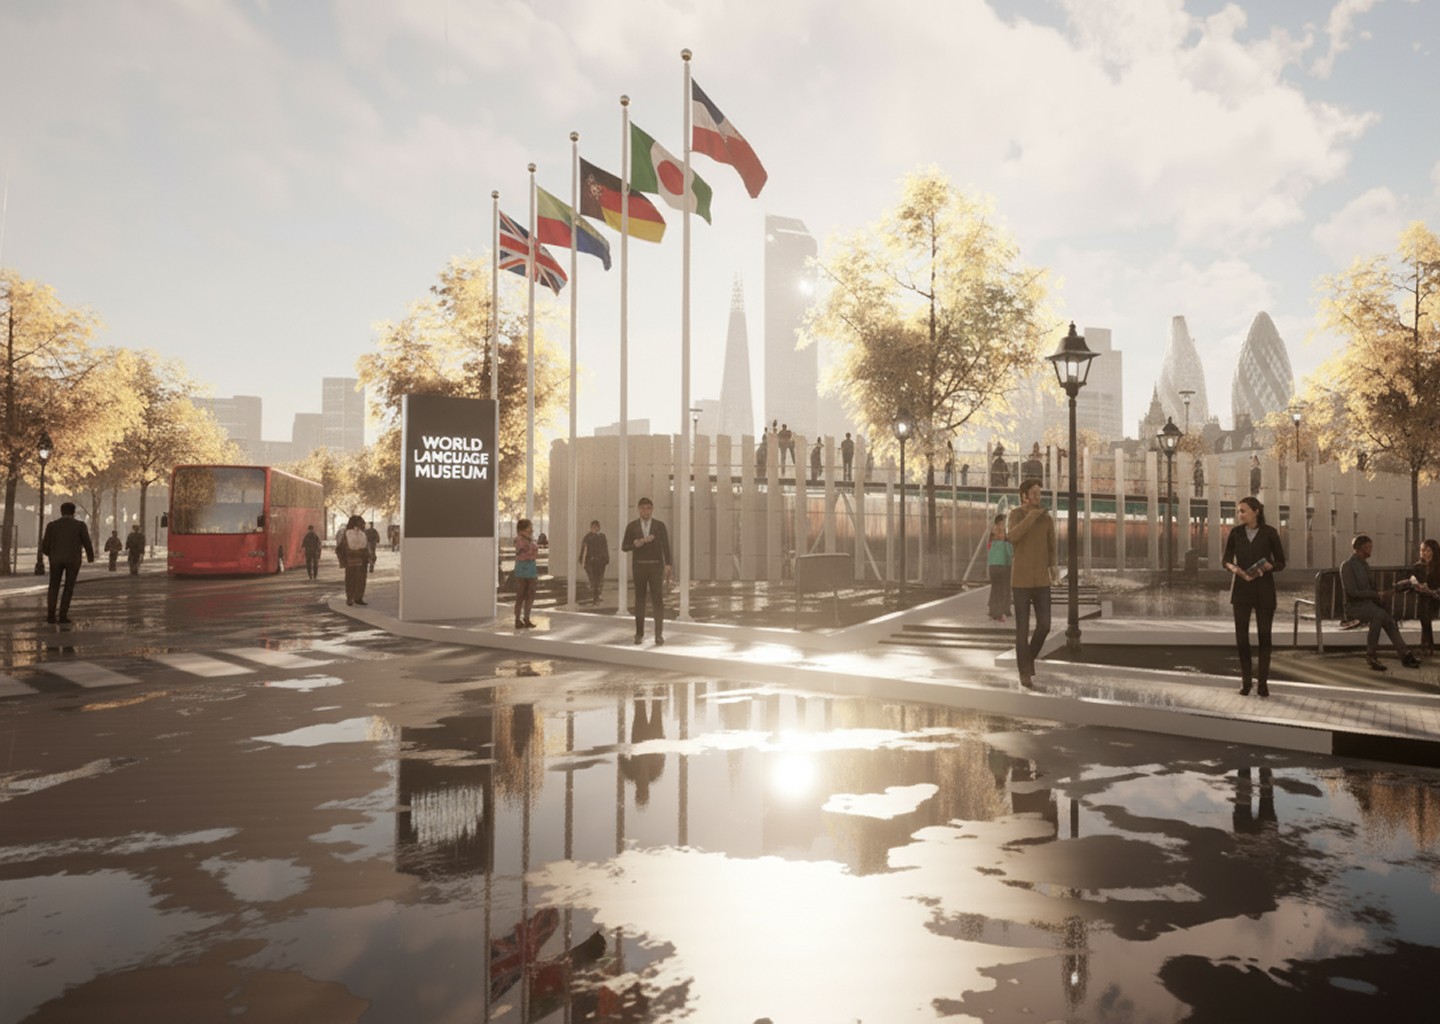
The Language Museum in London is shaped like an infinity symbol, expressing the boundless diversity and continuous evolution of languages. Its flowing three-level form creates a sense of movement, while aluminum façade panels pivot with the sun to optimize natural light and comfort. The architecture embodies motion and transformation, reflecting languages as living, ever-changing systems.
Revit
AutocCad
Photoshop
Lumion
2
Museum of Language
London
The Language Museum in London is shaped like an infinity symbol, expressing the boundless diversity and continuous evolution of languages. Its flowing three-level form creates a sense of movement, while aluminum façade panels pivot with the sun to optimize natural light and comfort. The architecture embodies motion and transformation, reflecting languages as living, ever-changing systems.
Revit
AutocCad
Photoshop
Lumion
3
CULTURAL CENTRE
BULGARIA,SOFIA
The project is a cultural center located near Ponchareva Lake, designed as a harmonious blend with the surrounding mountainous landscape. The complex consists of circular buildings interconnected by flowing bridges, creating a cohesive network that integrates with the natural environment. The center includes diverse facilities such as a canoe school, a conference hall, an educational center, a spa, and various recreational areas.
Revit
AutocCad
Photoshop
Lumion

3
CULTURAL CENTRE
BULGARIA,SOFIA
The project is a cultural center located near Ponchareva Lake, designed as a harmonious blend with the surrounding mountainous landscape. The complex consists of circular buildings interconnected by flowing bridges, creating a cohesive network that integrates with the natural environment. The center includes diverse facilities such as a canoe school, a conference hall, an educational center, a spa, and various recreational areas.
Revit
AutocCad
Photoshop
Lumion
4
UNDERGROUND ART GALLERY
BULGARIA,SOFIA
This project presents an underground art gallery that connects two university arts buildings while functioning as an exhibition space. Its labyrinth-like design creates a unique spatial experience through winding corridors and open display areas. The gallery serves as both a functional passage and an immersive environment where architecture and contemporary art intersect.
Revit
AutocCad
Photoshop
Twinmotion

4
UNDERGROUND ART GALLERY
BULGARIA,SOFIA
This project presents an underground art gallery that connects two university arts buildings while functioning as an exhibition space. Its labyrinth-like design creates a unique spatial experience through winding corridors and open display areas. The gallery serves as both a functional passage and an immersive environment where architecture and contemporary art intersect.
Revit
AutocCad
Photoshop
Twinmotion
5
FOOTBALL grandstands
BULGARIA,SOFIA
This project designs covered stands for a football field in Sofia, with a reinforced concrete base that houses four functional levels. A lightweight steel-and-membrane roof provides weather protection while giving the structure a modern appearance. The combination ensures durability, efficiency, and a clean, contemporary design.
Revit
AutocCad
Photoshop
Twinmotion

5
FOOTBALL grandstands
BULGARIA,SOFIA
This project designs covered stands for a football field in Sofia, with a reinforced concrete base that houses four functional levels. A lightweight steel-and-membrane roof provides weather protection while giving the structure a modern appearance. The combination ensures durability, efficiency, and a clean, contemporary design.
Revit
AutocCad
Photoshop
Twinmotion
6
SKYSCRAPER - TRIADA
UKRAINE, KIEV
The Skyscraper Complex in Kyiv is a multifunctional development with two residential towers and an office building, offering retail spaces, a kindergarten, and family-oriented terraces. The lower levels function as a reinforced shelter and house an integrated water purification and storage system for emergency use. Built with natural materials, the project emphasizes sustainability, safety, and modern urban living.
Revit
Rhino
Photoshop
Lumion

6
SKYSCRAPER - TRIADA
UKRAINE, KIEV
The Skyscraper Complex in Kyiv is a multifunctional development with two residential towers and an office building, offering retail spaces, a kindergarten, and family-oriented terraces. The lower levels function as a reinforced shelter and house an integrated water purification and storage system for emergency use. Built with natural materials, the project emphasizes sustainability, safety, and modern urban living.
Revit
Rhino
Photoshop
Lumion