SKYSCRAPER - TRIADA
SKYSCRAPER - TRIADA
PROJECT LOCATION: UKRAINE,KIEV
ARCHITECTS: ALINA KVASNITSA AND LILIYA KVASNITSA
PROJECT LOCATION: UKRAINE,KIEV
ARCHITECTS: ALINA KVASNITSA AND LILIYA KVASNITSA
DESKRIPTION:
DESKRIPTION:
The Skyscraper Complex is a multifunctional development in Kyiv, consisting of three buildings: two residential towers offering apartments of various types, and one office building. The concept is designed to provide all essential functions for modern urban living. The complex includes retail spaces, a kindergarten, and is located near a school and other offices.
The residential towers feature terraces with playgrounds and recreational areas for children, promoting a family-friendly environment. The lower three floors of the complex serve as a reinforced shelter, ensuring safety during the ongoing conflict in Ukraine. At the heart of the project, a water purification and storage system is integrated into the lower levels, providing a secure water supply for residents and office workers.
Sustainability is a key focus: the buildings are constructed using natural materials, emphasizing harmony with the environment while addressing both daily living needs and emergency preparedness.
The Skyscraper Complex is a multifunctional development in Kyiv, consisting of three buildings: two residential towers offering apartments of various types, and one office building. The concept is designed to provide all essential functions for modern urban living. The complex includes retail spaces, a kindergarten, and is located near a school and other offices.
The residential towers feature terraces with playgrounds and recreational areas for children, promoting a family-friendly environment. The lower three floors of the complex serve as a reinforced shelter, ensuring safety during the ongoing conflict in Ukraine. At the heart of the project, a water purification and storage system is integrated into the lower levels, providing a secure water supply for residents and office workers.
Sustainability is a key focus: the buildings are constructed using natural materials, emphasizing harmony with the environment while addressing both daily living needs and emergency preparedness.
Scroll down
to see project

holiday houses
ARCHITECTURAL ANALISis OF THE PROJECT:
ARCHITECTURAL ANALISis OF THE PROJECT:
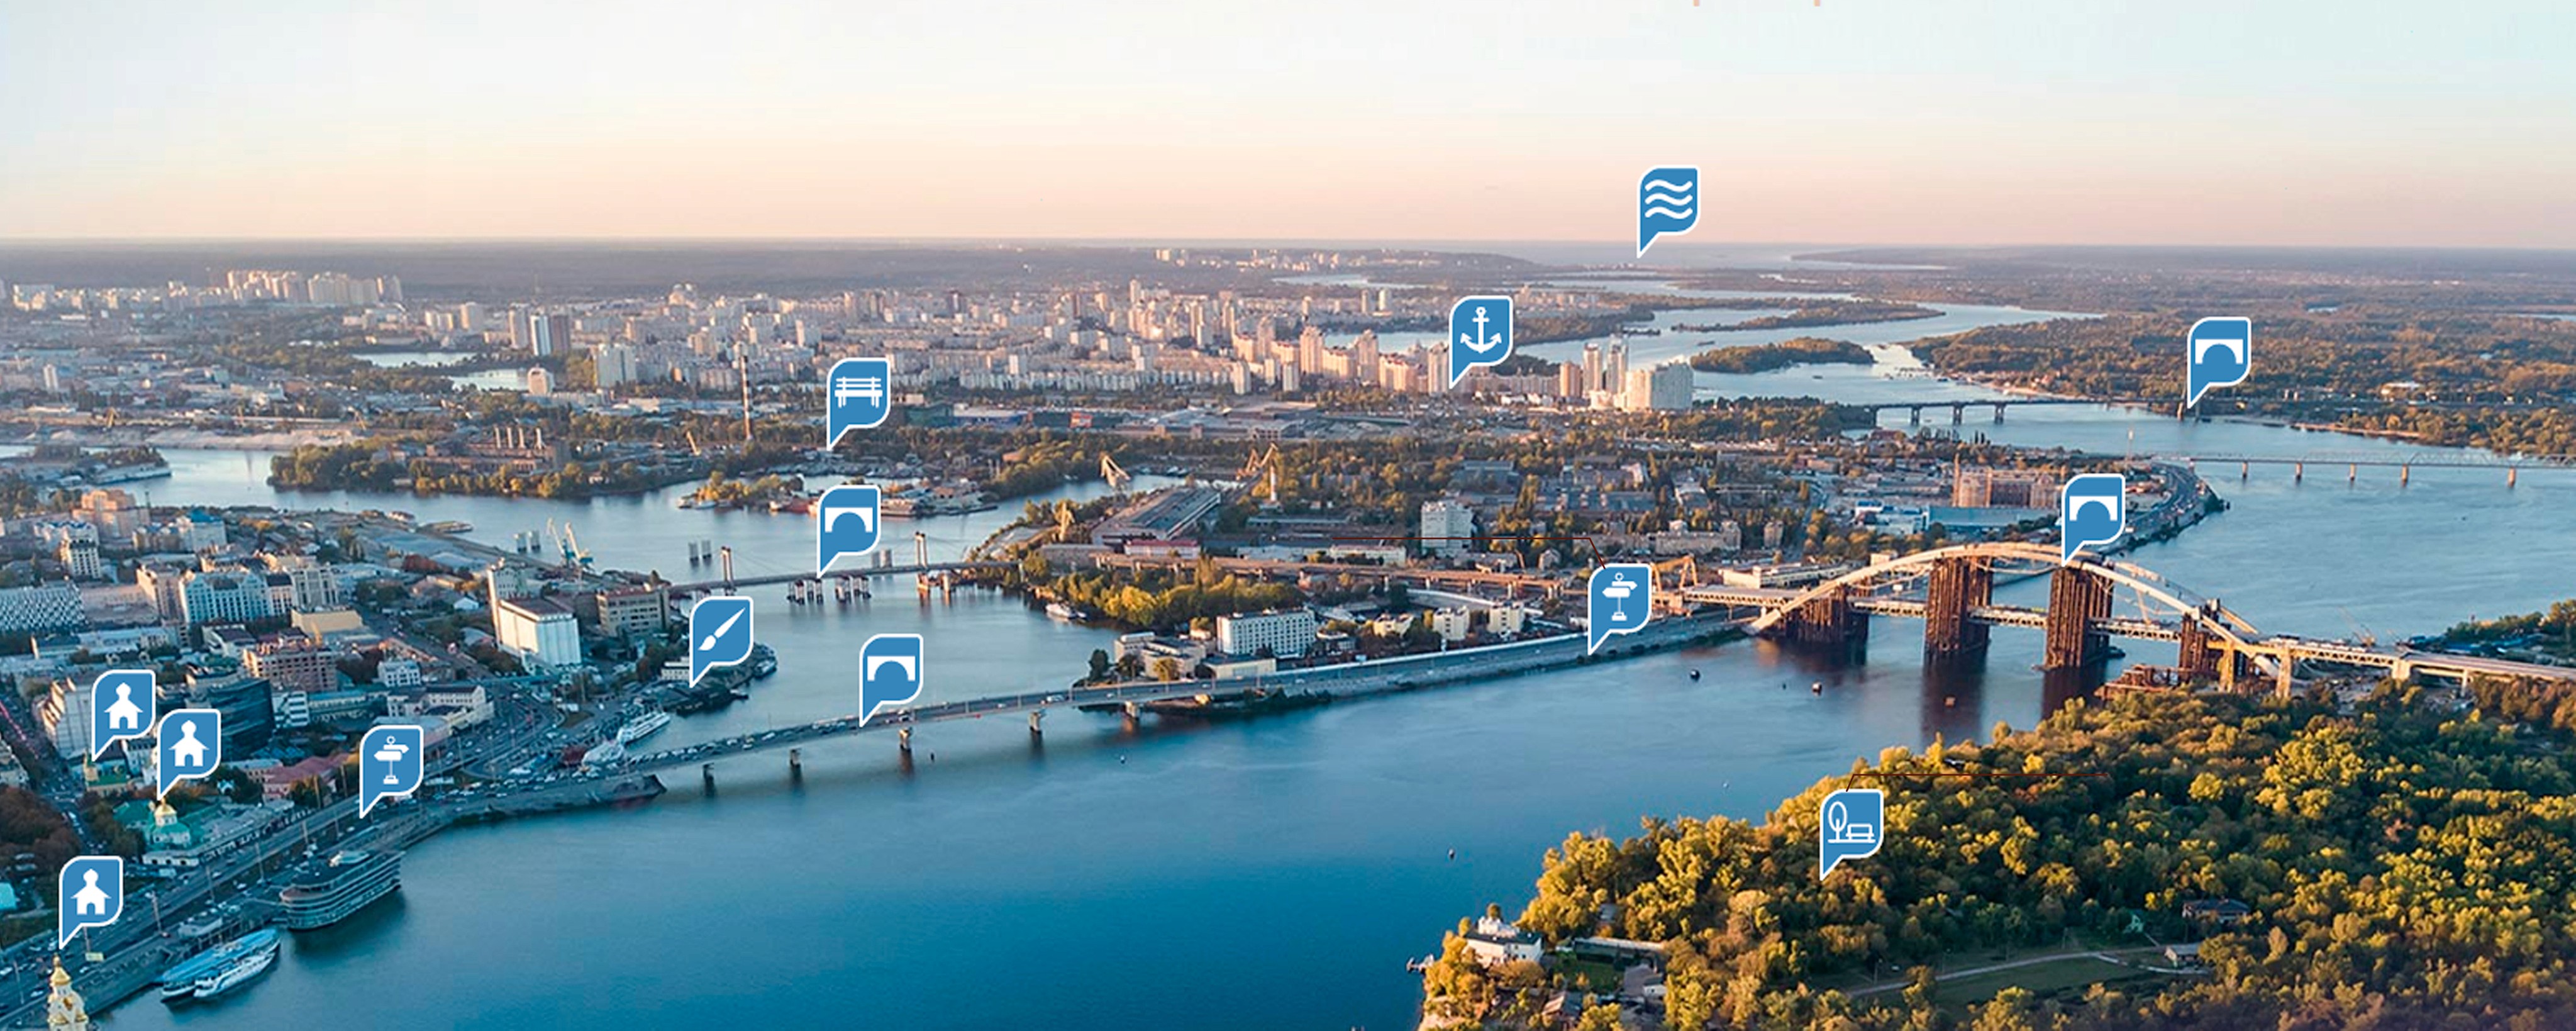
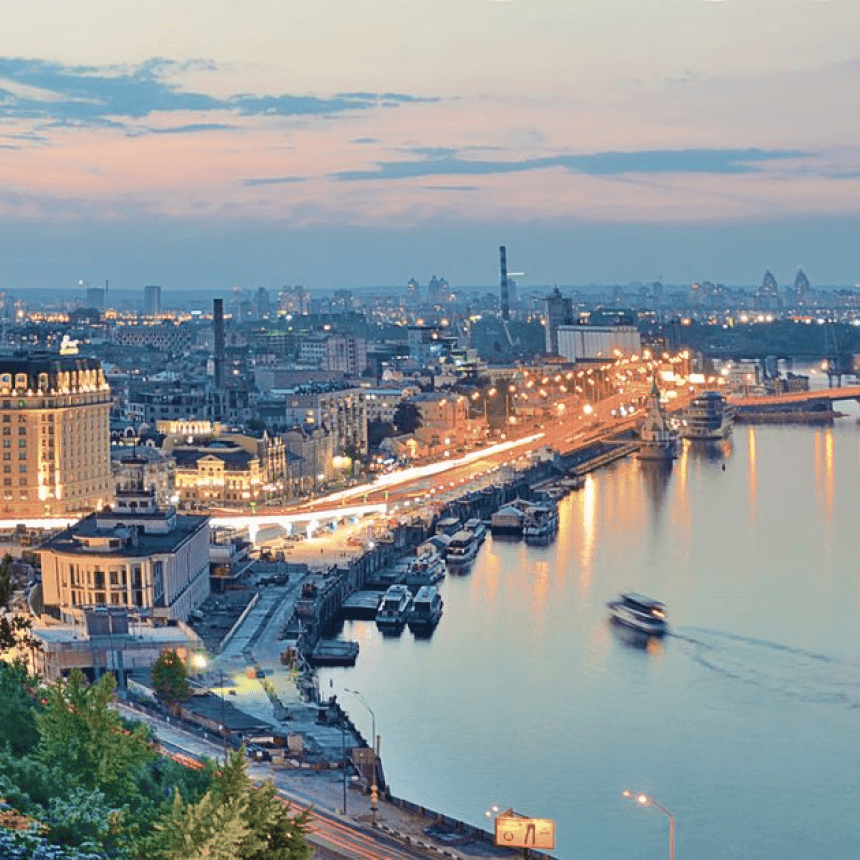
Kyiv, View-Right Bank of the Dnieper River

Kyiv, View - Left Bank of the Dnieper

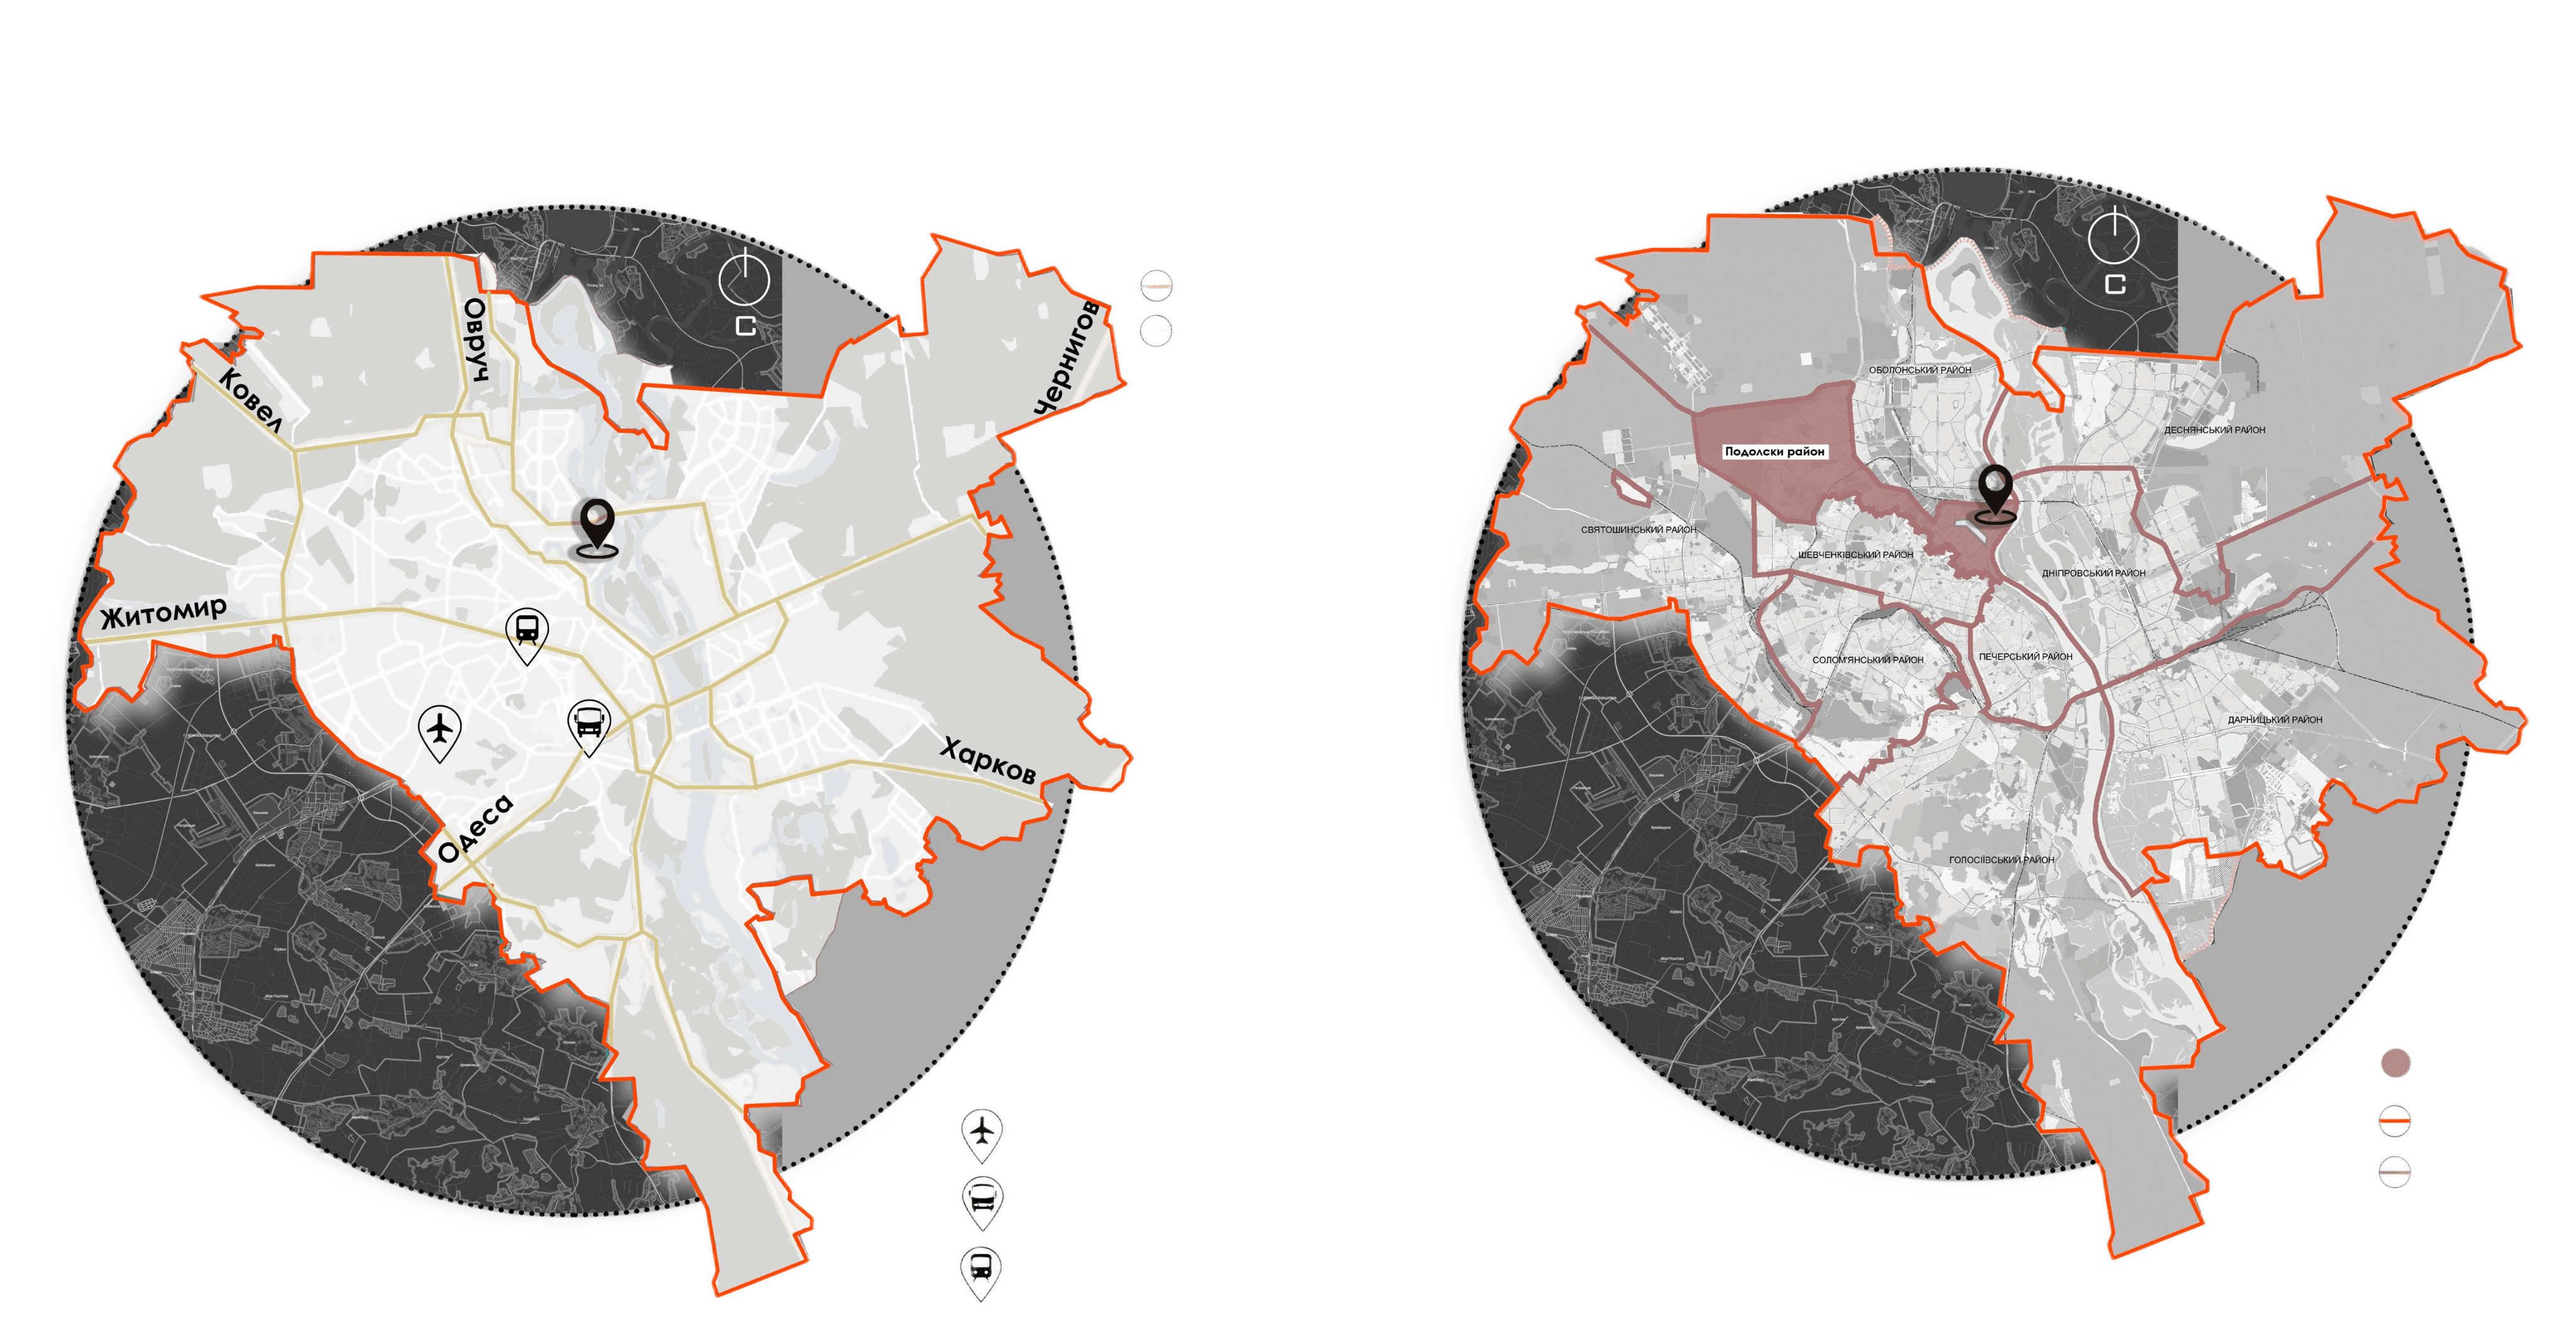
Legend:
Streets
-Regional arteries
-City highways
Legend:
-Airport
-Railway station
-Central bus station
-Kiev is the capital and largest city of Ukraine
-It is located on the Dnieper River, which divides the city
into two parts.
-The city is one of the main ports in the country.
-The population of the city is 2,884,400 people as of 2017,
-Its area is 836 km2,
-Kiev is located at the crossroads of important roads.
-The city is crossed by international highways and railways.
-Podil is a historical district of Kiev,
one of the oldest in the city.
The population is 205.08 thousand people, which is 6.9%
of the total population.
Legend:
Streets
-Regional arteries
-City highways
Legend:
-Airport
-Railway station
-Central bus station
-Kiev is the capital and largest city of Ukraine
-It is located on the Dnieper River, which divides the city
into two parts.
-The city is one of the main ports in the country.
-The population of the city is 2,884,400 people as of 2017,
-Its area is 836 km2,
-Kiev is located at the crossroads of important roads.
-The city is crossed by international highways and railways.
-Podil is a historical district of Kiev,
one of the oldest in the city.
The population is 205.08 thousand people, which is 6.9%
of the total population.
Kyiv, View-Right Bank of the Dnieper River
Kyiv, View-Right Bank of the Dnieper River
Kyiv, View - Left Bank of the Dnieper
Kyiv, View - Left Bank of the Dnieper


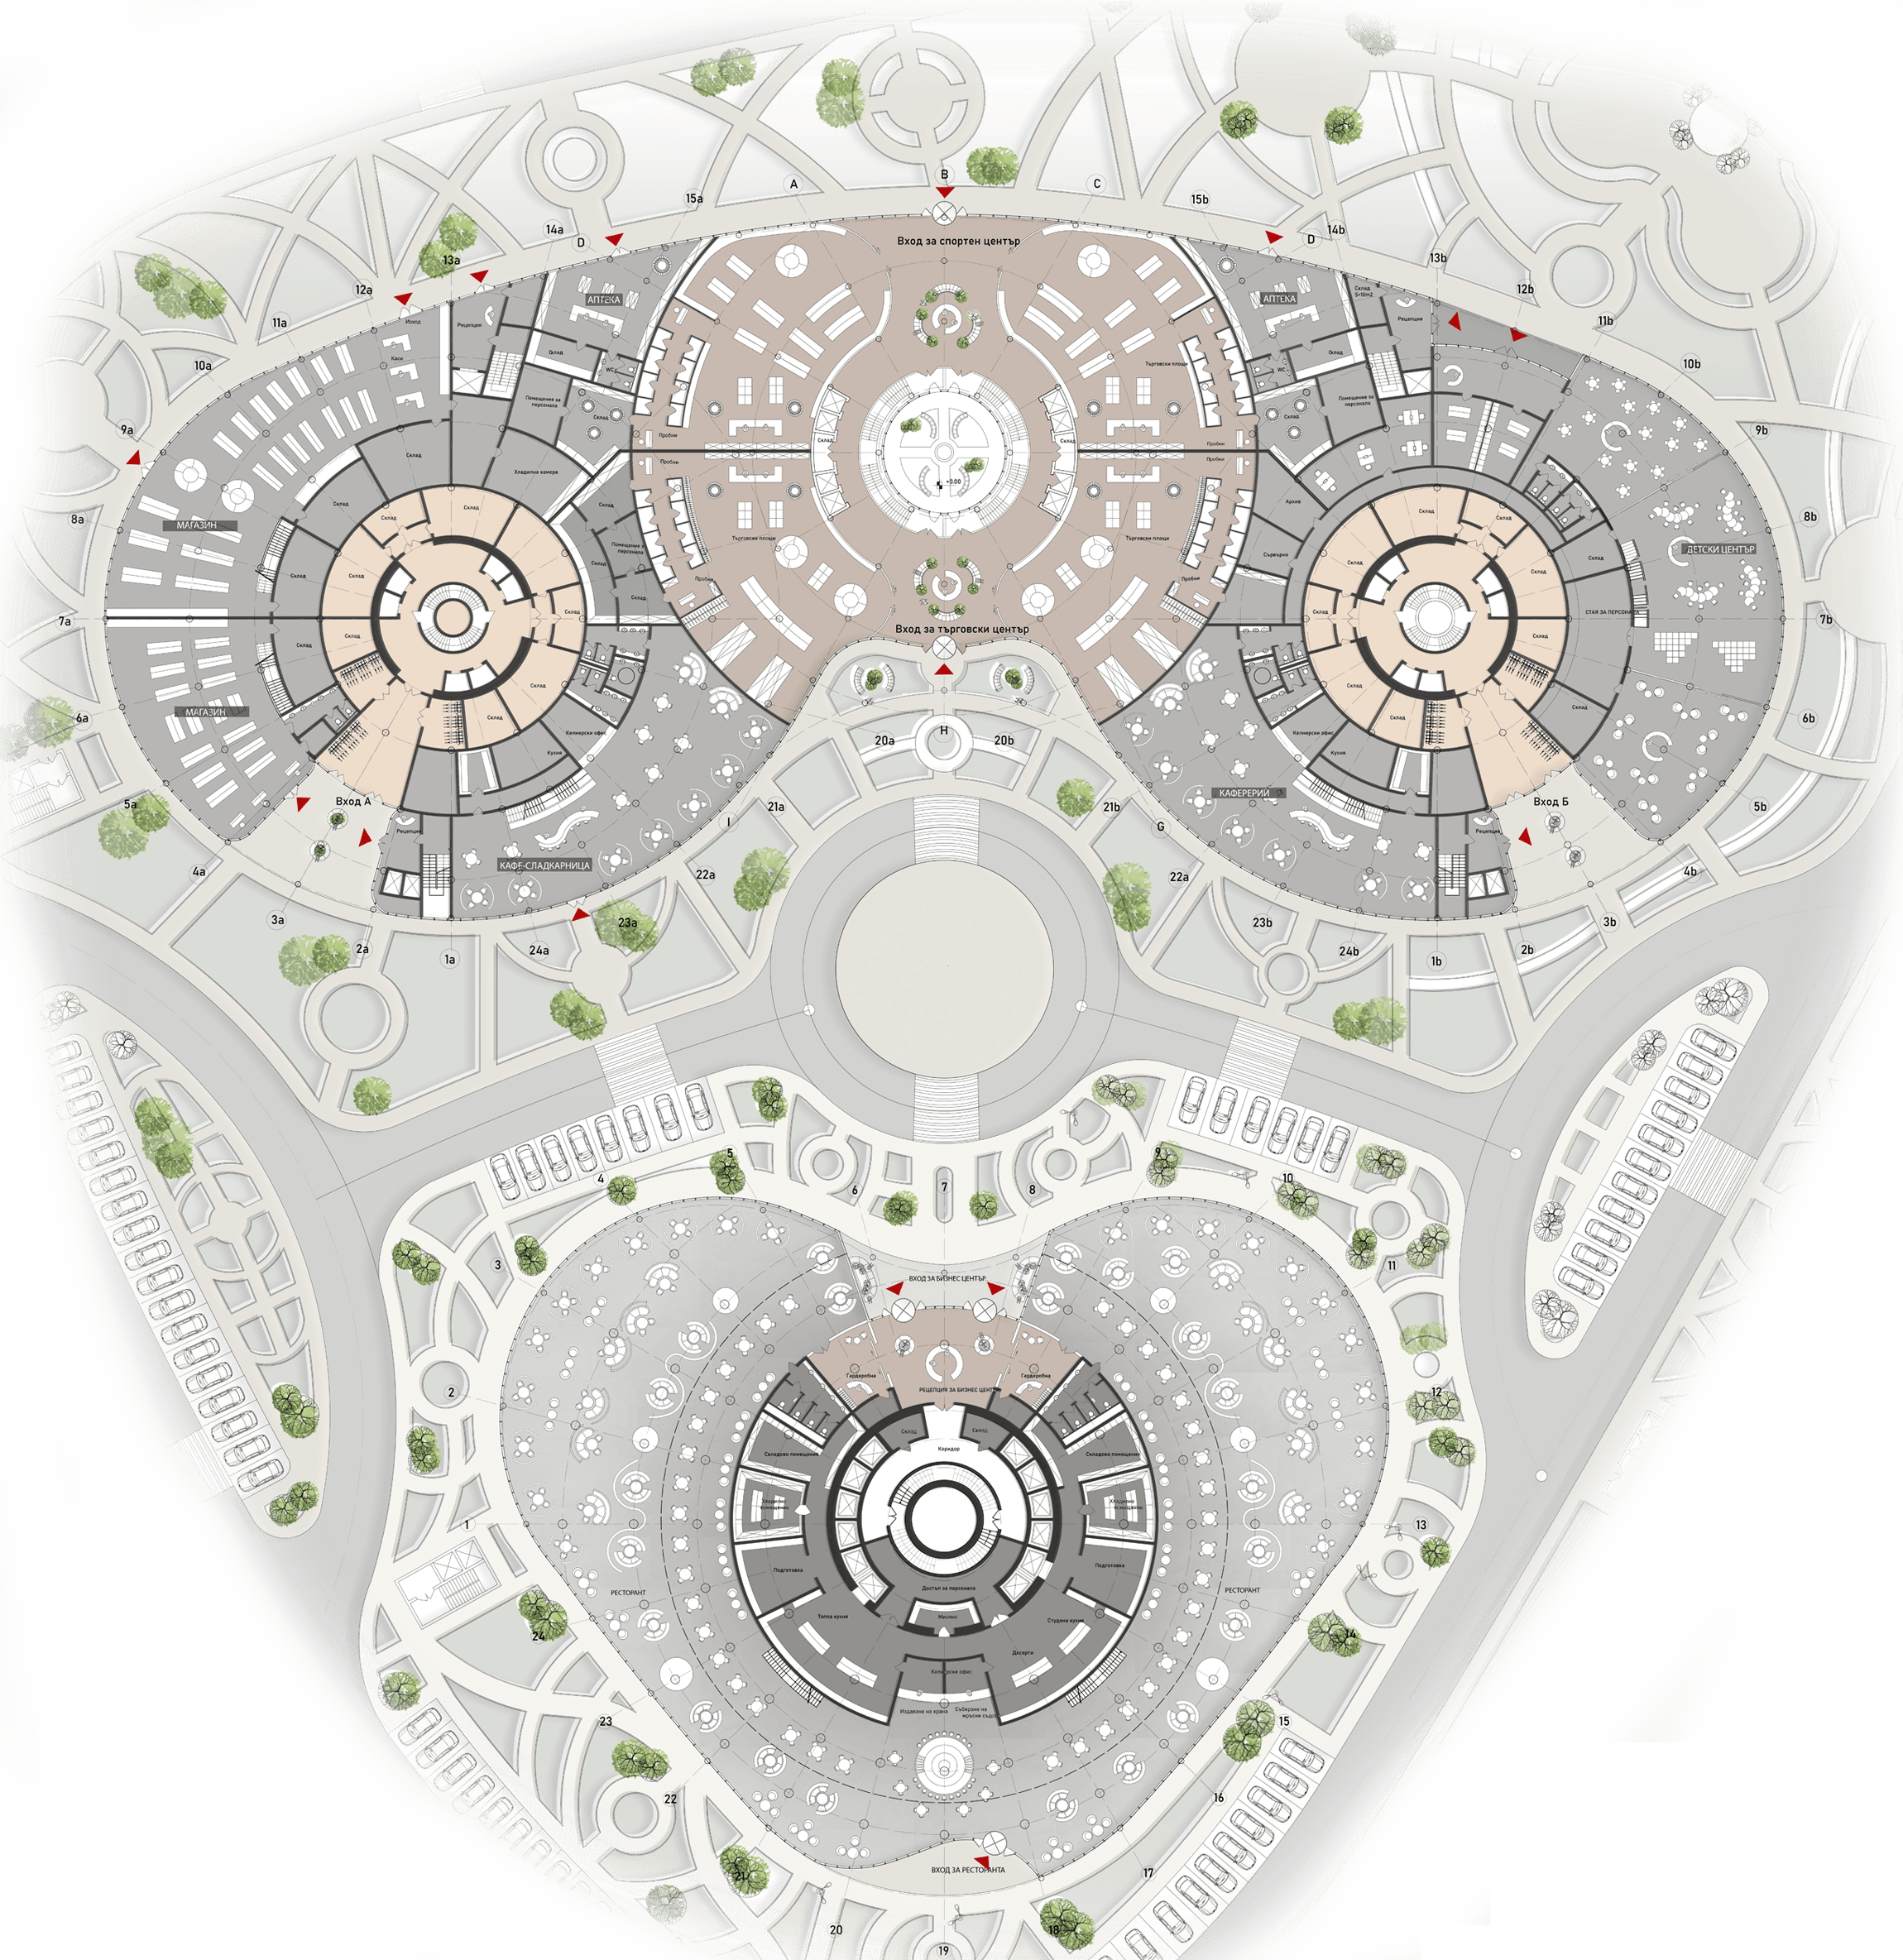
SITE PLAN of the project
SITE PLAN of the project

FACADE SYSTEM ANALYSIS
FACADE SYSTEM ANALYSIS

1 Electrons in TPO are charged by UV light.
1 Electrons in TPO are charged by UV light.
2. These electrons transfer energy to oxygen and water in the air.
2. These electrons transfer energy to oxygen and water in the air.
3. Free radicals are formed from transferred energy (UN).
3. Free radicals are formed from transferred energy (UN).
4. Free radicals attack and destroy organic matter through oxidation.
4. Free radicals attack and destroy organic matter through oxidation.
5.OH free radicals called hydroxide groups on the surface of Eco Clean
5.OH free radicals called hydroxide groups on the surface of Eco Clean
6. Hydroxides make the surface of the building super smooth. Instead of rising to the surface, water contracts on the surface and drains away, undermining the dirt.
6. Hydroxides make the surface of the building super smooth. Instead of rising to the surface, water contracts on the surface and drains away, undermining the dirt.
Views of the environment
Views of the environment





holiday houses
public spaces:
public spaces:


PARKING level -4.50

BOMB SHELTER level -12.5
GROUND FLOOR level +0.00
PARKING level -4.50
BOMB SHELTER level -12.5
GROUND FLOOR level +0.00
PARKING level -4.50
BOMB SHELTER level -12.5
GROUND FLOOR level +0.00
PARKING level -4.50
BOMB SHELTER level -12.5
GROUND FLOOR level +0.00
PARKING level -4.50
BOMB SHELTER level -12.5
GROUND FLOOR level +0.00
PARKING level -4.50
BOMB SHELTER level -12.5
GROUND FLOOR level +0.00
PARKING level -4.50
BOMB SHELTER level -12.5
GROUND FLOOR level +0.00
PARKING level -4.50
BOMB SHELTER level -12.5
GROUND FLOOR level +0.00

FACADE of the project
PARKING level -4.50
BOMB SHELTER level -12.5
GROUND FLOOR level +0.00
PARKING level -4.50
BOMB SHELTER level -12.5
GROUND FLOOR level +0.00
PARKING level -4.50
BOMB SHELTER level -12.5
GROUND FLOOR level +0.00
PARKING level -4.50
BOMB SHELTER level -12.5
GROUND FLOOR level +0.00
PARKING level -4.50
BOMB SHELTER level -12.5
GROUND FLOOR level +0.00
PARKING level -4.50
BOMB SHELTER level -12.5
GROUND FLOOR level +0.00
PARKING level -4.50
BOMB SHELTER level -12.5
GROUND FLOOR level +0.00
PARKING level -4.50
BOMB SHELTER level -12.5
GROUND FLOOR level +0.00
FACADE of the project


holiday houses
public spaces:
public spaces:

1.Shopping center
2.Bridge - gallery
3.Food court
DISTRIBUTION level +7.00

1.Fitness center
2. Sports halls
3. Business center
DISTRIBUTION level +13.00
1.Shopping center
2.Bridge - gallery
3.Food court
DISTRIBUTION level +7.00
1.Fitness center
2. Sports halls
3. Business center
DISTRIBUTION level +13.00
1.Shopping center
2.Bridge - gallery
3.Food court
DISTRIBUTION level +7.00
1.Fitness center
2. Sports halls
3. Business center
DISTRIBUTION level +13.00
1.Shopping center
2.Bridge - gallery
3.Food court
DISTRIBUTION level +7.00
1.Fitness center
2. Sports halls
3. Business center
DISTRIBUTION level +13.00
1.Fitness center
2. Sports halls
3. Business center
DISTRIBUTION level +13.00
1.Shopping center
2.Bridge - gallery
3.Food court
DISTRIBUTION level +7.00
1.Fitness center
2. Sports halls
3. Business center
DISTRIBUTION level +13.00
1.Shopping center
2.Bridge - gallery
3.Food court
DISTRIBUTION level +7.00
1.Fitness center
2. Sports halls
3. Business center
DISTRIBUTION level +13.00
1.Shopping center
2.Bridge - gallery
3.Food court
DISTRIBUTION level +7.00
1.Fitness center
2. Sports halls
3. Business center
DISTRIBUTION level +13.00
1.Shopping center
2.Bridge - gallery
3.Food court
DISTRIBUTION level +7.00

SECTION 1-1
1.Shopping center
2.Bridge - gallery
3.Food court
DISTRIBUTION level +7.00
1.Fitness center
2. Sports halls
3. Business center
DISTRIBUTION level +13.00
1.Shopping center
2.Bridge - gallery
3.Food court
DISTRIBUTION level +7.00
1.Fitness center
2. Sports halls
3. Business center
DISTRIBUTION level +13.00
1.Shopping center
2.Bridge - gallery
3.Food court
DISTRIBUTION level +7.00
1.Fitness center
2. Sports halls
3. Business center
DISTRIBUTION level +13.00
1.Shopping center
2.Bridge - gallery
3.Food court
DISTRIBUTION level +7.00
1.Fitness center
2. Sports halls
3. Business center
DISTRIBUTION level +13.00
1.Fitness center
2. Sports halls
3. Business center
DISTRIBUTION level +13.00
1.Shopping center
2.Bridge - gallery
3.Food court
DISTRIBUTION level +7.00
1.Fitness center
2. Sports halls
3. Business center
DISTRIBUTION level +13.00
1.Shopping center
2.Bridge - gallery
3.Food court
DISTRIBUTION level +7.00
1.Fitness center
2. Sports halls
3. Business center
DISTRIBUTION level +13.00
1.Shopping center
2.Bridge - gallery
3.Food court
DISTRIBUTION level +7.00
1.Fitness center
2. Sports halls
3. Business center
DISTRIBUTION level +13.00
1.Shopping center
2.Bridge - gallery
3.Food court
DISTRIBUTION level +7.00
SECTION 1-1


holiday houses
STRUCTURE EXPLOUDE :
STRUCTURE EXPLOUDE :

holiday houses
STRUCTURE EXPLOUDE :
STRUCTURE EXPLOUDE :


roof
CONSTRUCTION
GLASS FACADE
GLASS FACADE
FLOOR +85.00
CONSTRUCTION

roof
FLOOR +85.00
GLASS FACADE
CONSTRUCTION
CONSTRUCTION

roof
FACADE SISTEM
GLASS FACADE
GLASS FACADE
GLASS FACADE
CONSTRUCTION
CONSTRUCTION
CONSTRUCTION
WALL
WALL
WALL
FLOOR -13.00
FLOOR -9.00
FLOOR -5.00
FLOOR +7.00
FLOOR +13.00
intermidiate
FLOOR +4.00
roof
CONSTRUCTION
GLASS FACADE
GLASS FACADE
FLOOR +85.00
CONSTRUCTION
roof
FLOOR +85.00
GLASS FACADE
CONSTRUCTION
CONSTRUCTION
roof
FACADE SISTEM
GLASS FACADE
GLASS FACADE
GLASS FACADE
CONSTRUCTION
CONSTRUCTION
CONSTRUCTION
WALL
WALL
WALL
FLOOR -13.00
FLOOR -9.00
FLOOR -5.00
FLOOR +7.00
FLOOR +13.00
intermidiate
FLOOR +4.00
roof
FLOOR +85.00
GLASS FACADE
CONSTRUCTION
CONSTRUCTION

holiday houses
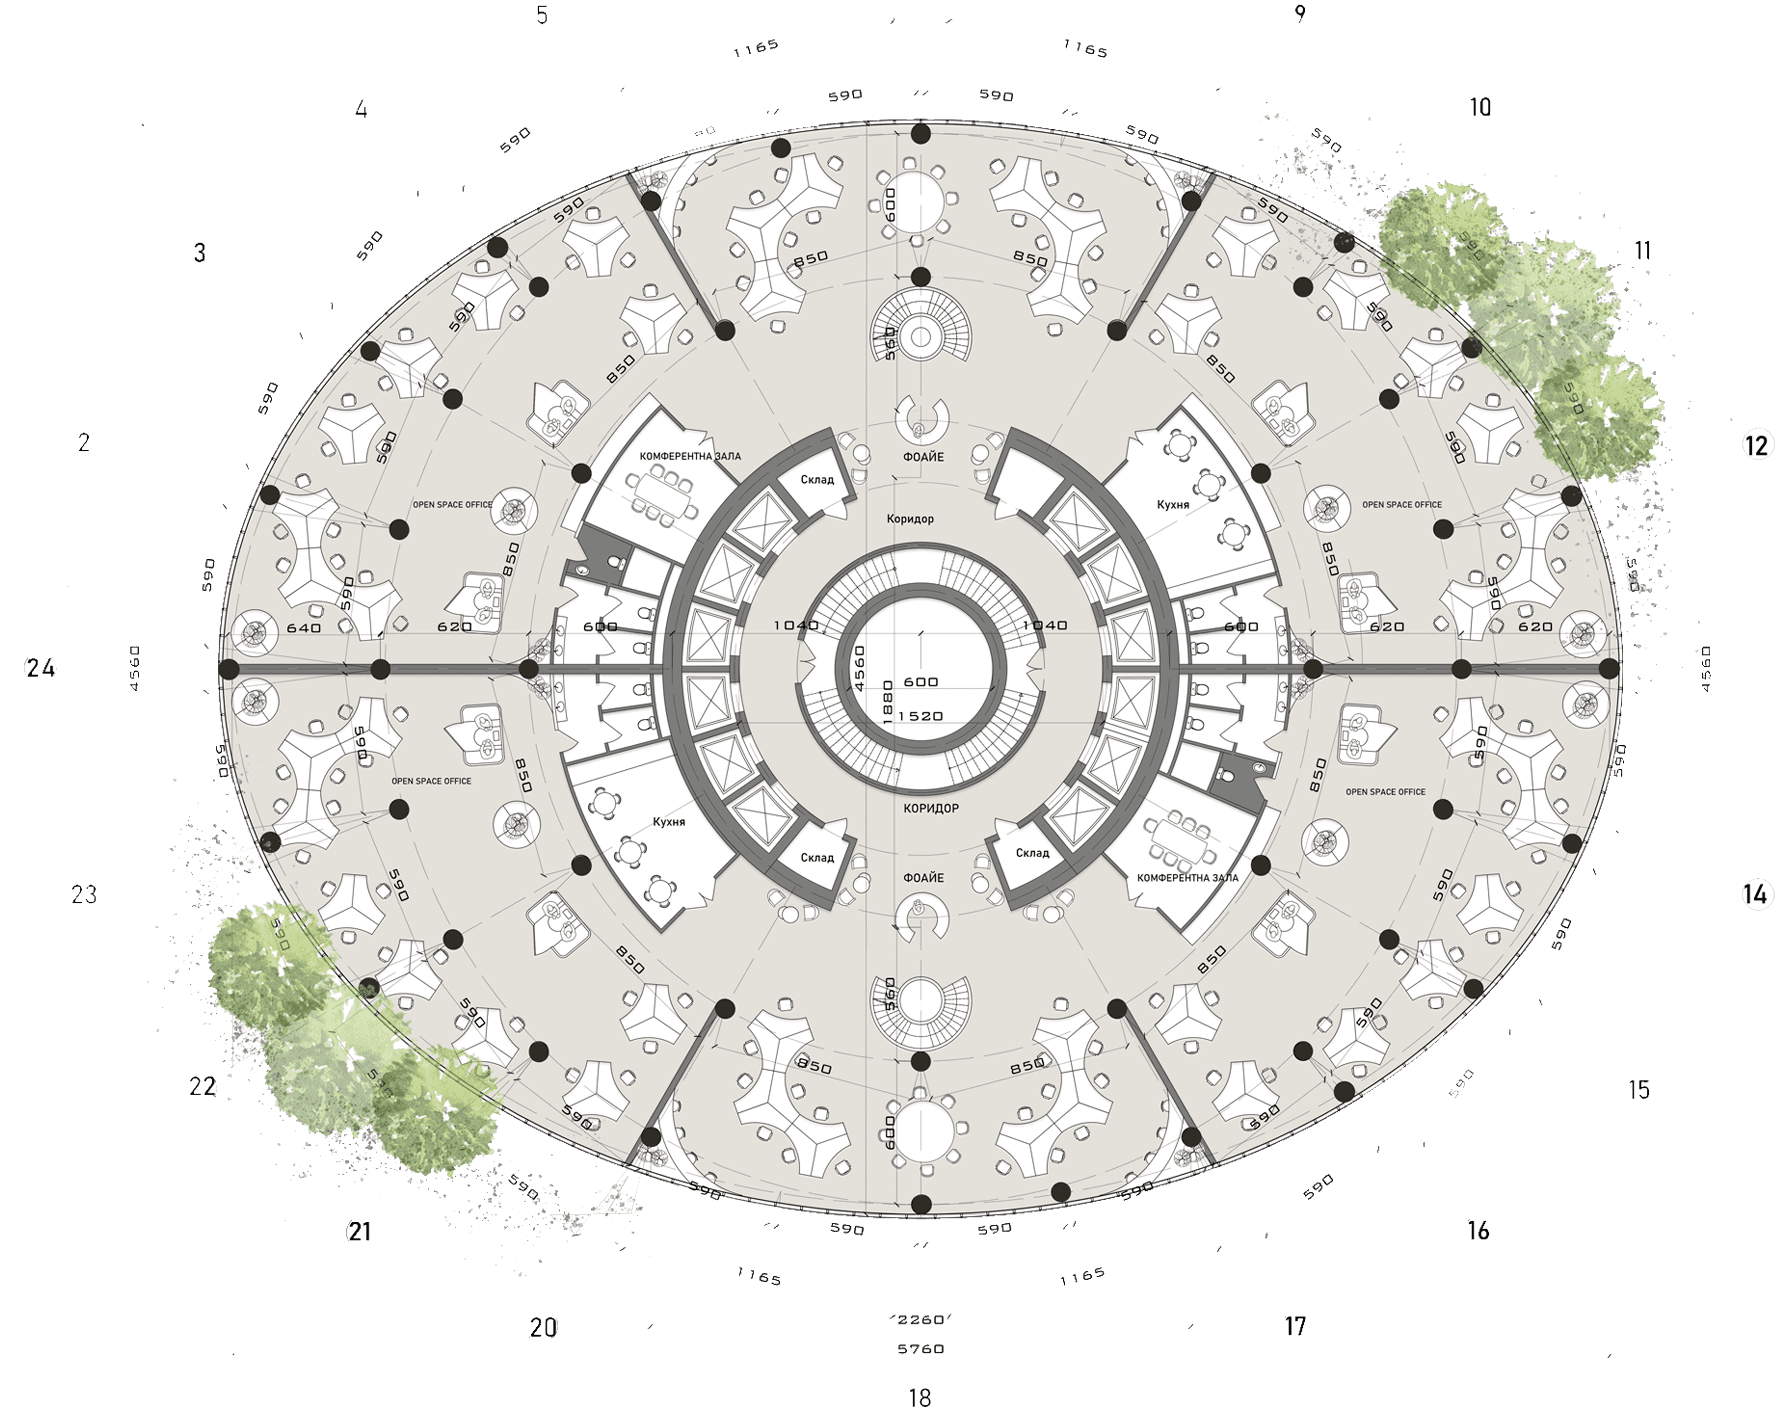
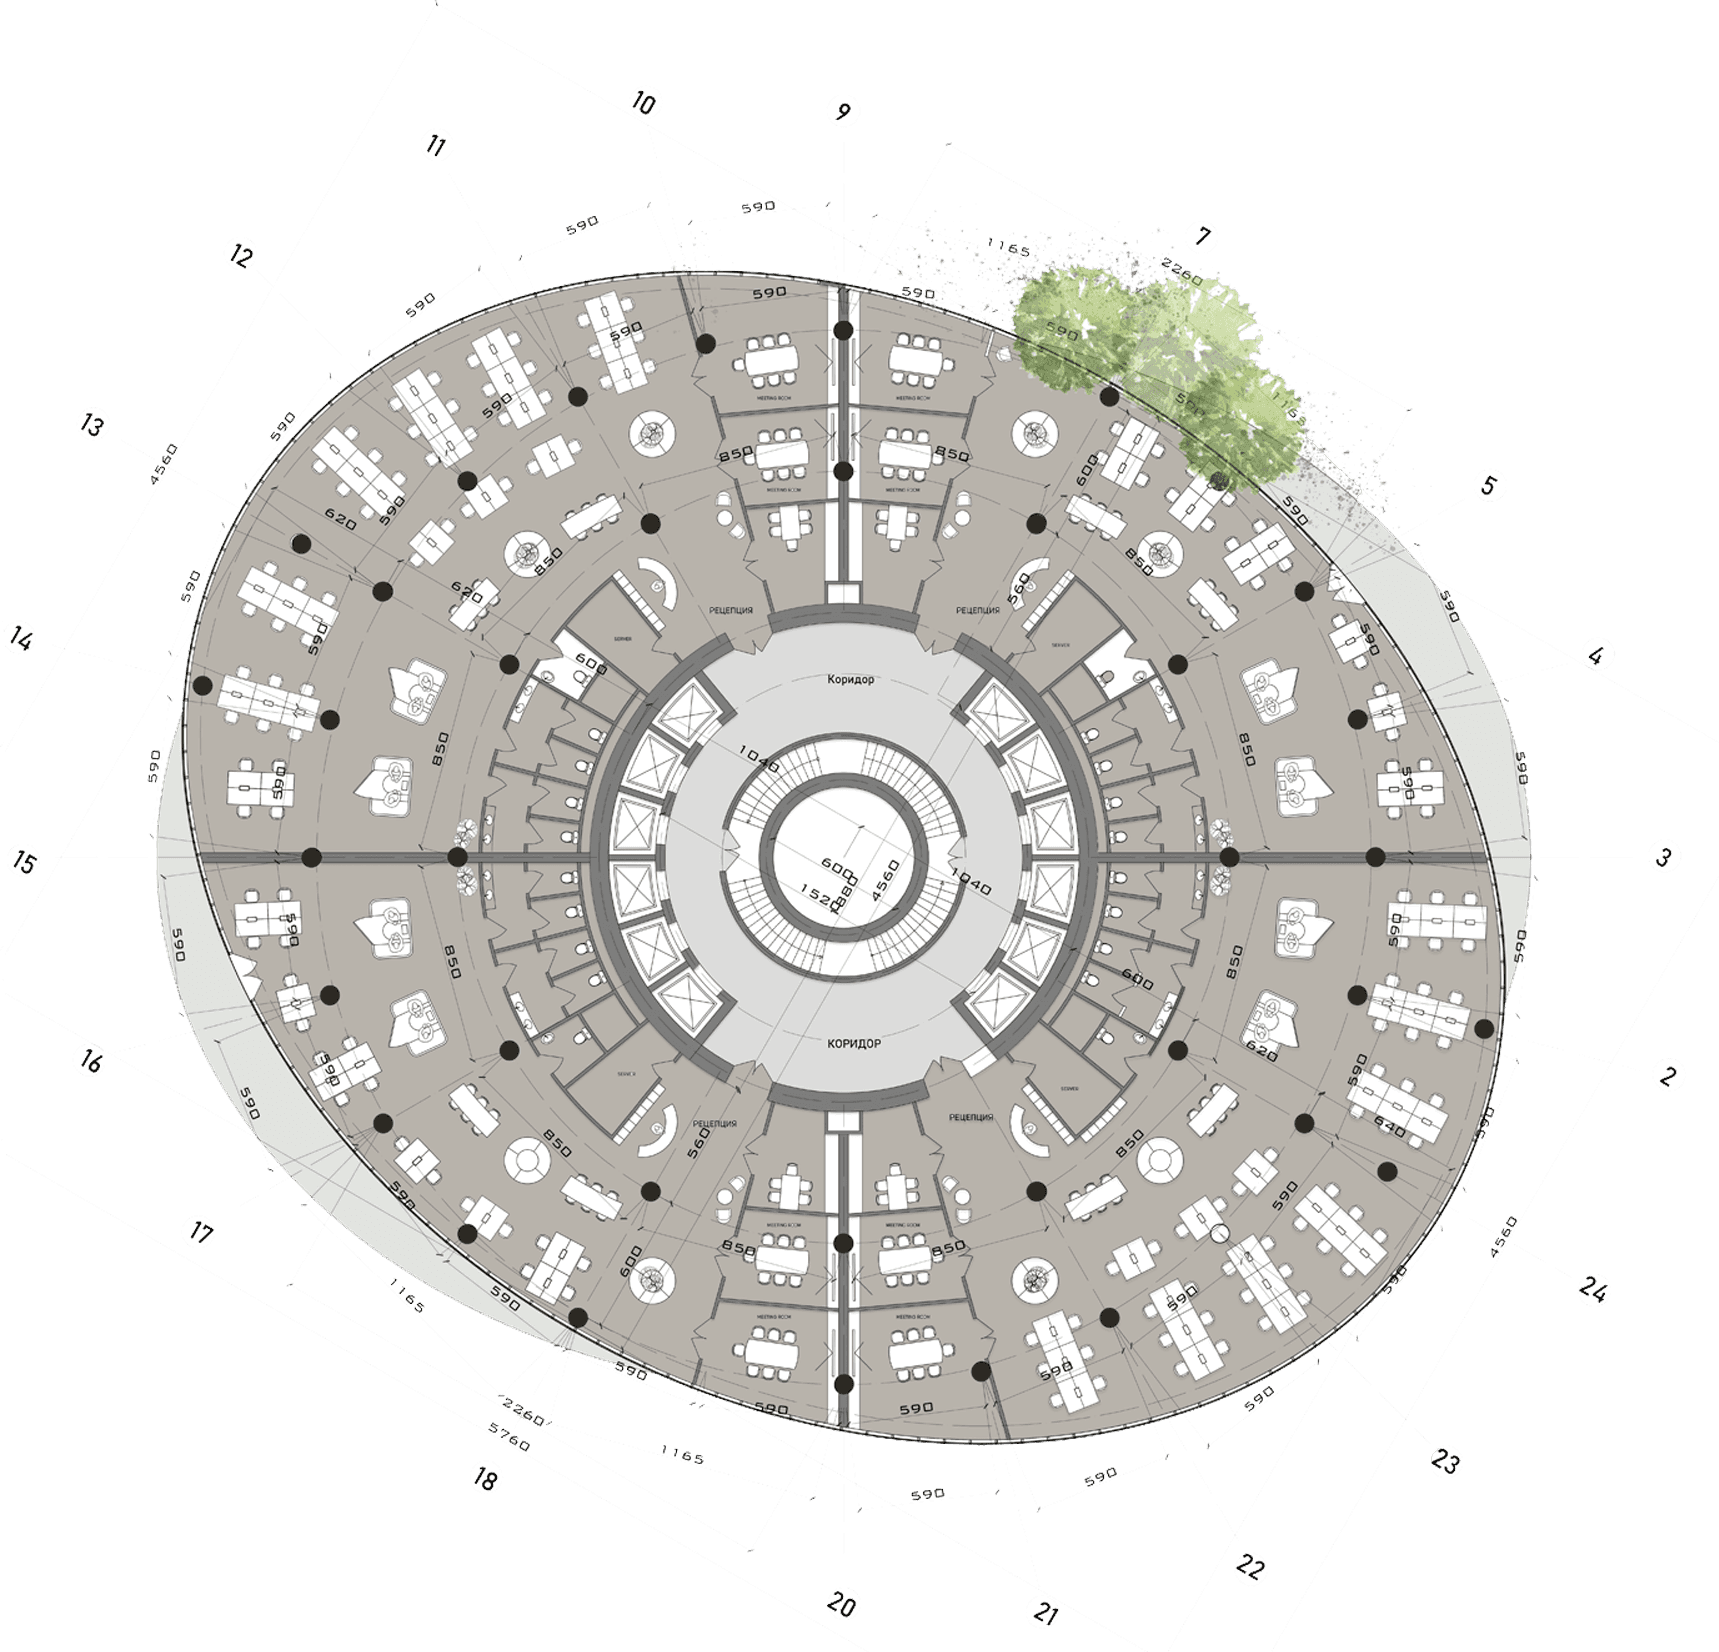
plans of the OFFICES :
plans of the OFFICES :