
CULTURAL CENTRE
CULTURAL CENTRE
PROJECT LOCATION: BULGARIA,SOFIA
ARCHITECTS: ALINA KVASNITSA
PROJECT LOCATION: BULGARIA,SOFIA
ARCHITECTS: ALINA KVASNITSA
DESKRIPTION;
DESKRIPTION;
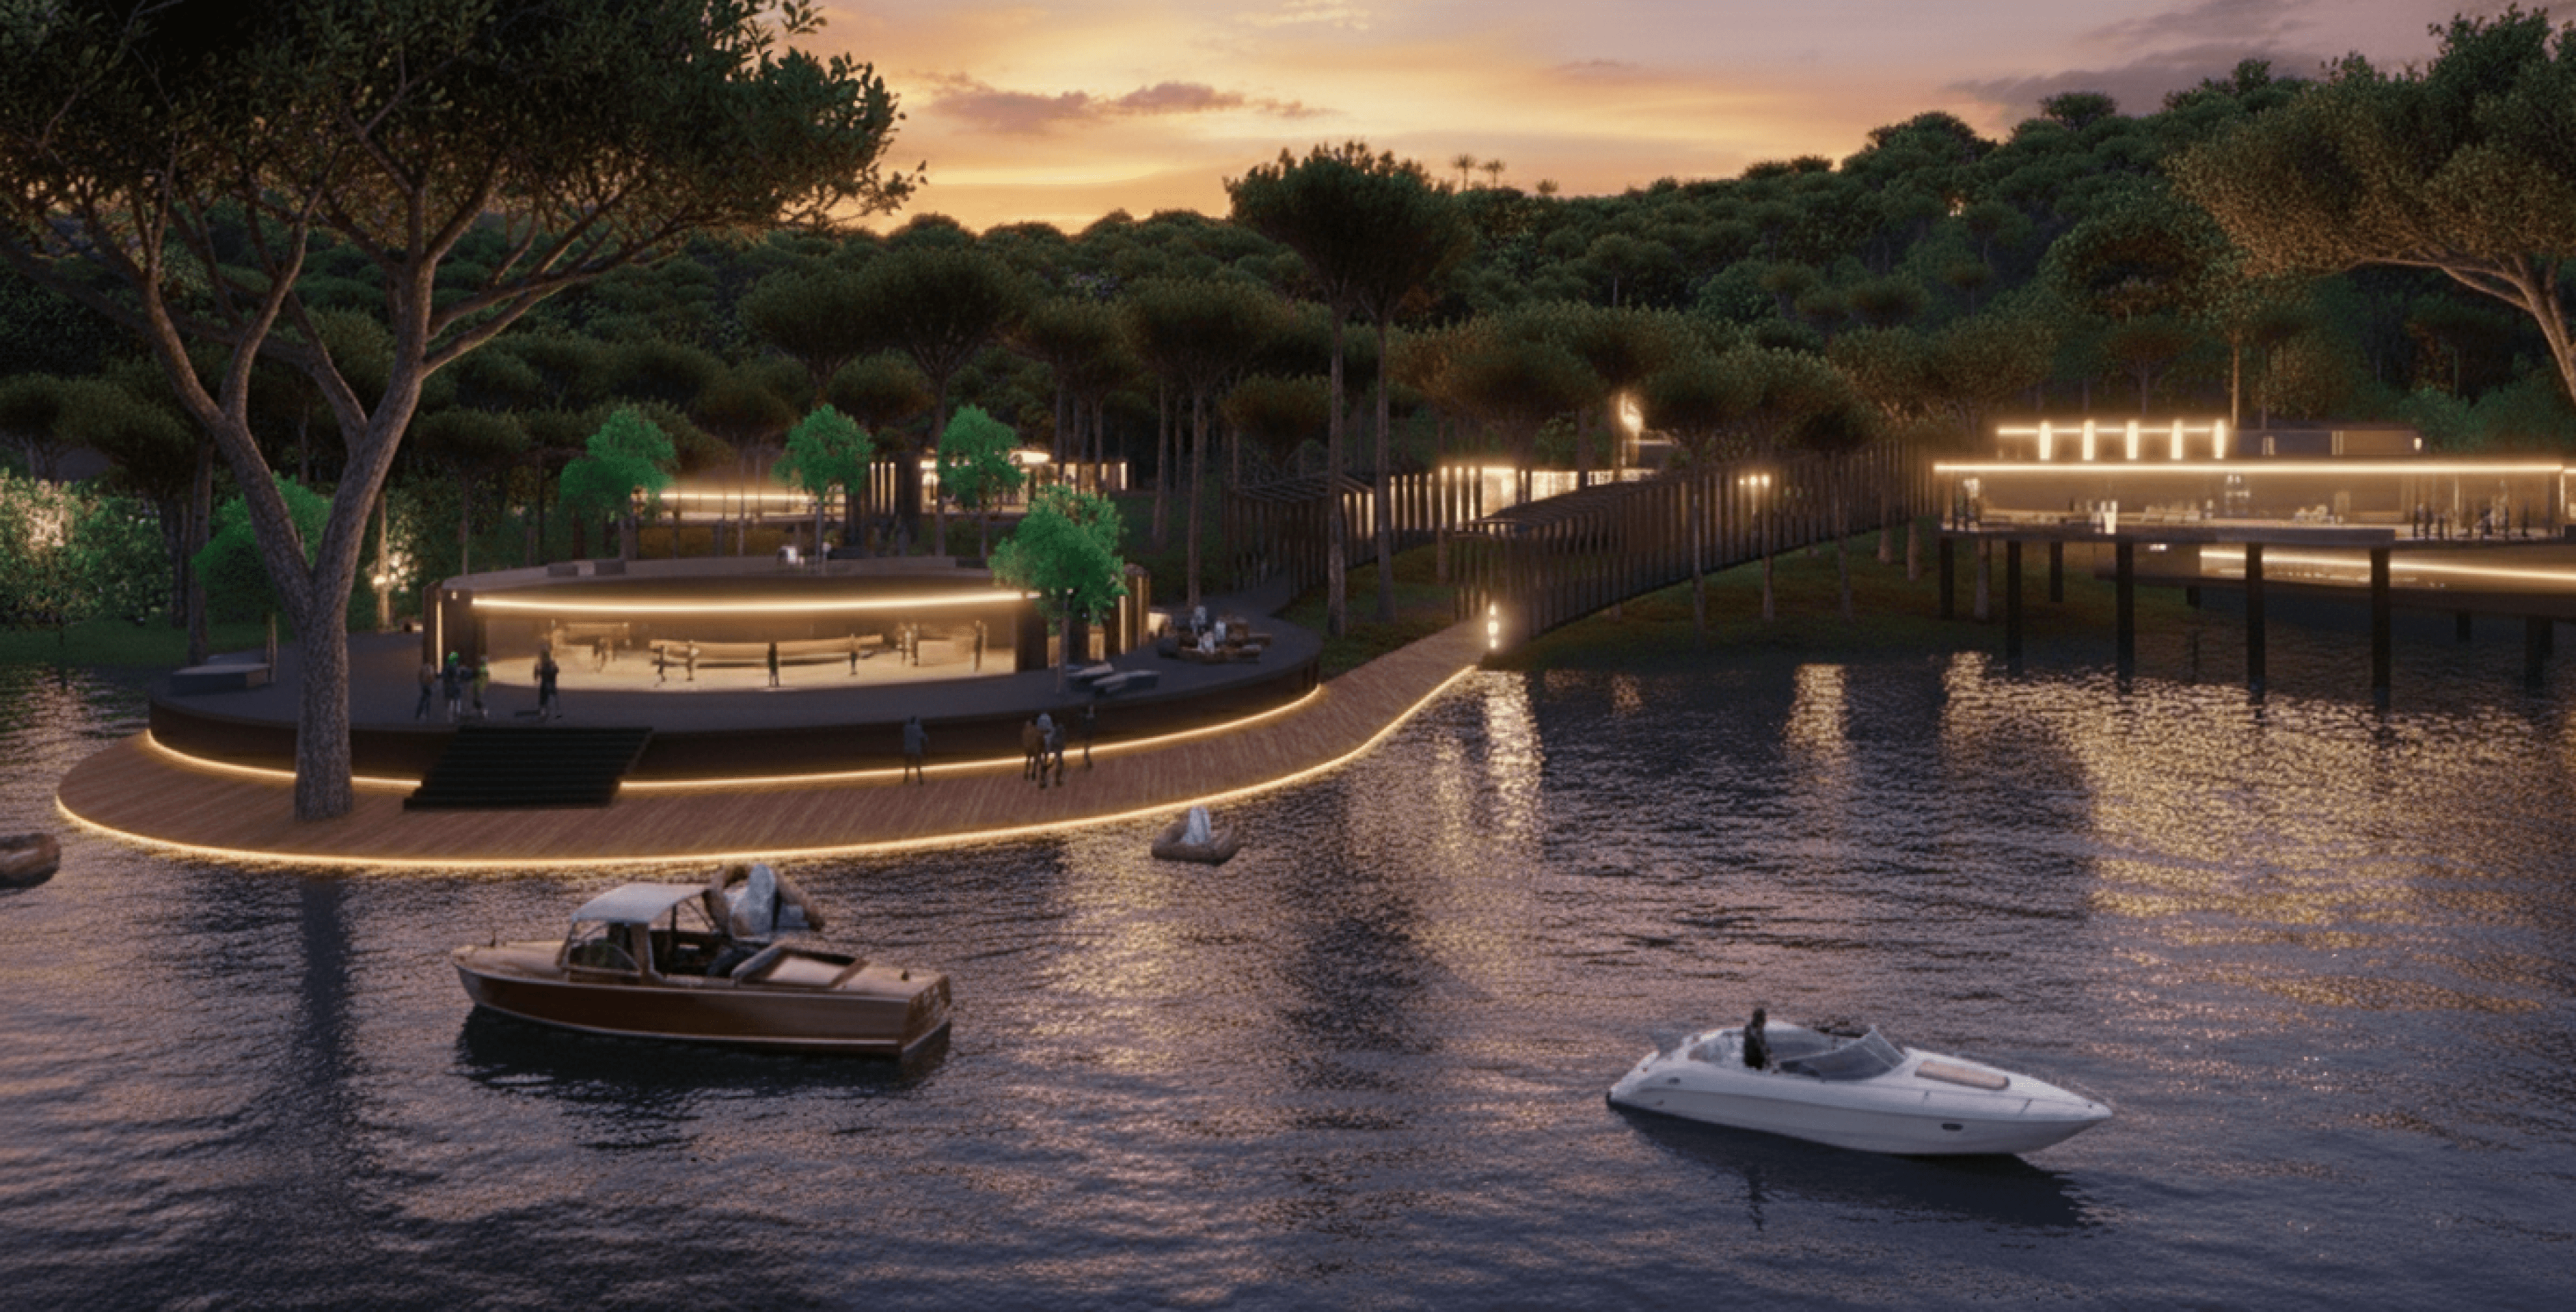
The project is a cultural center located near Ponchareva Lake, designed as a harmonious blend with the surrounding mountainous landscape. The complex consists of circular buildings interconnected by flowing bridges, creating a cohesive network that integrates with the natural environment.
The center includes diverse facilities such as a canoe school, a conference hall, an educational center, a spa, and various recreational areas. The design emphasizes fluidity, connectivity, and a seamless relationship between architecture and nature, offering a variety of spaces for learning, leisure, and social interaction.
The project is a cultural center located near Ponchareva Lake, designed as a harmonious blend with the surrounding mountainous landscape. The complex consists of circular buildings interconnected by flowing bridges, creating a cohesive network that integrates with the natural environment.
The center includes diverse facilities such as a canoe school, a conference hall, an educational center, a spa, and various recreational areas. The design emphasizes fluidity, connectivity, and a seamless relationship between architecture and nature, offering a variety of spaces for learning, leisure, and social interaction.
The project is a cultural center located near Ponchareva Lake, designed as a harmonious blend with the surrounding mountainous landscape. The complex consists of circular buildings interconnected by flowing bridges, creating a cohesive network that integrates with the natural environment.
The center includes diverse facilities such as a canoe school, a conference hall, an educational center, a spa, and various recreational areas. The design emphasizes fluidity, connectivity, and a seamless relationship between architecture and nature, offering a variety of spaces for learning, leisure, and social interaction.
Scroll down
to see project

ARCHITECTURAL ANALYSIS OF THE PROJECT:
ARCHITECTURAL ANALYSIS OF THE PROJECT:
ARCHITECTURAL CONCEPT


SITE PLAN
SITE PLAN

LEGEND:
1. Entrance area
2. Concert hall
3.Training area
4. Rowing base
5. Sports area
6. Recreation area
7. Services
8. Café
9. Climbing wall
10. Recreation pavilions
LEGEND:
1. Entrance area
2. Concert hall
3.Training area
4. Rowing base
5. Sports area
6. Recreation area
7. Services
8. Café
9. Climbing wall
10. Recreation pavilions
ARCHITECTURAL CONCEPT
SITE PLAN
LEGEND:
1. Entrance area
2. Concert hall
3.Training area
4. Rowing base
5. Sports area
6. Recreation area
7. Services
8. Café
9. Climbing wall
10. Recreation pavilions
Existing Context
Existing Context
Existing Context
-NATURAL LANDSCAPE ASSETS SURROUNDING THE PROJECT developmentSITE
-NATURAL LANDSCAPE ASSETS
SURROUNDING THE PROJECT developmentSITE
-NATURAL LANDSCAPE ASSETS SURROUNDING
THE PROJECT developmentSITE


holiday houses
CULTURAL CENTeR:
CULTURAL CENTeR:


PLANS OF THE PROJECT
PLANS OF THE PROJECT


sections
PLANS OF THE PROJECT
sections


Existing Context