Museum of Language
Museum of Language
PROJECT LOCATION: London
ARCHITECTS: ALINA KVASNITSA AND LILIYA KVASNITSA
PROJECT LOCATION: London
ARCHITECTS: ALINA KVASNITSA AND LILIYA KVASNITSA
DESKRIPTION;
DESKRIPTION:
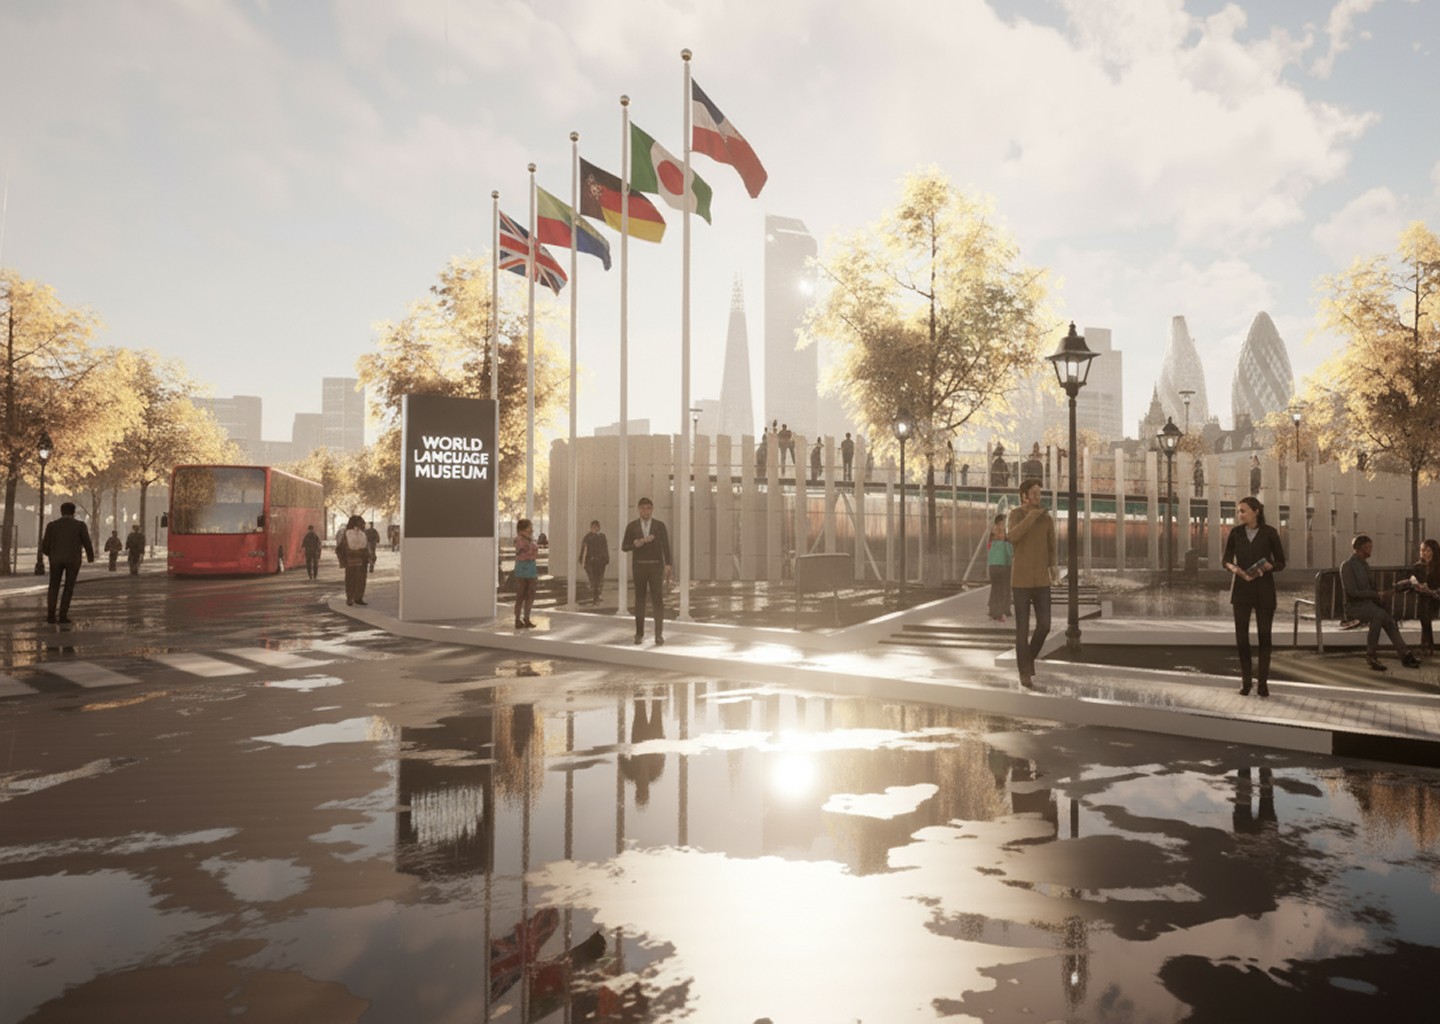
-The Language Museum in London is conceived in the form of an infinity symbol, representing the limitless diversity of languages around the world. Its light, flowing form rises and falls gracefully across three floors, creating a continuous sense of movement and a dynamic spatial experience for visitors.
-The building’s façade is composed of aluminum panels that pivot in response to the sun’s angle, providing optimal natural lighting and comfort within the galleries. This responsive design not only enhances the interior experience but also reflects the museum’s concept of languages as living, evolving entities. The overall form embodies motion and transformation, symbolizing how languages continuously emerge, change, and disperse, capturing the fluidity and dynamism of human communication.
-The Language Museum in London is conceived in the form of an infinity symbol, representing the limitless diversity of languages around the world. Its light, flowing form rises and falls gracefully across three floors, creating a continuous sense of movement and a dynamic spatial experience for visitors.
-The building’s façade is composed of aluminum panels that pivot in response to the sun’s angle, providing optimal natural lighting and comfort within the galleries. This responsive design not only enhances the interior experience but also reflects the museum’s concept of languages as living, evolving entities. The overall form embodies motion and transformation, symbolizing how languages continuously emerge, change, and disperse, capturing the fluidity and dynamism of human communication.
Scroll down
to see project

ARCHITECTURAL ANALYSIS OF THE PROJECT:
ARCHITECTURAL ANALYSIS OF THE PROJECT:
holiday houses

ARCHITECTURAL CONCEPT


site DESCRIPTION
The North Woolwith neighborhood, where the museum is located, is predominantly a low-rise residential area.
A bus stop is located on the southwest side of the site.
Connecting the two sides of the embankment facilitates the flow of people from the southwest side.
On the east side, there is access to Royal Victoria Park.
This serves as a guide for the development of two pedestrian approaches on the south and east sides of the site.
Existing Context
ARCHITECTURAL CONCEPT
site DESCRIPTION
The North Woolwith neighborhood, where the museum is located, is predominantly a low-rise residential area.
A bus stop is located on the southwest side of the site.
Connecting the two sides of the embankment facilitates the flow of people from the southwest side.
On the east side, there is access to Royal Victoria Park.
This serves as a guide for the development of two pedestrian approaches on the south and east sides of the site.
Existing Context


PLANS OF THE PROJECT:
PLANS OF THE PROJECT:
holiday houses

FLOOR plan level -9.00

FLOOR plan level -6.00
FLOOR plan level -9.00
FLOOR plan level -6.00
FLOOR plan level -9.00
FLOOR plan level -6.00
FLOOR plan level -9.00
FLOOR plan level -6.00

FLOOR plan level -3.00

FLOOR plan level 0.00
FLOOR plan level -3.00
FLOOR plan level 0.00
FLOOR plan level -3.00
FLOOR plan level 0.00
FLOOR plan level -3.00
FLOOR plan level 0.00
FLOOR plan level -9.00
FLOOR plan level -6.00
FLOOR plan level -9.00
FLOOR plan level -6.00
FLOOR plan level -9.00
FLOOR plan level -6.00
FLOOR plan level -9.00
FLOOR plan level -6.00
FLOOR plan level -3.00
FLOOR plan level 0.00
FLOOR plan level -3.00
FLOOR plan level 0.00
FLOOR plan level -3.00
FLOOR plan level 0.00
FLOOR plan level -3.00
FLOOR plan level 0.00
FLOOR plan level -9.00
FLOOR plan level -6.00
FLOOR plan level -9.00
FLOOR plan level -6.00
FLOOR plan level -9.00
FLOOR plan level -6.00
FLOOR plan level -9.00
FLOOR plan level -6.00
FLOOR plan level -3.00
FLOOR plan level 0.00
FLOOR plan level -3.00
FLOOR plan level 0.00
FLOOR plan level -3.00
FLOOR plan level 0.00
FLOOR plan level -3.00
FLOOR plan level 0.00
FLOOR plan level -9.00
FLOOR plan level -6.00
FLOOR plan level -9.00
FLOOR plan level -6.00
FLOOR plan level -9.00
FLOOR plan level -6.00
FLOOR plan level -9.00
FLOOR plan level -6.00
FLOOR plan level -3.00
FLOOR plan level 0.00
FLOOR plan level -3.00
FLOOR plan level 0.00
FLOOR plan level -3.00
FLOOR plan level 0.00
FLOOR plan level -3.00
FLOOR plan level 0.00


FACADES OF THE PROJECT:
FACADES OF THE PROJECT:
holiday houses


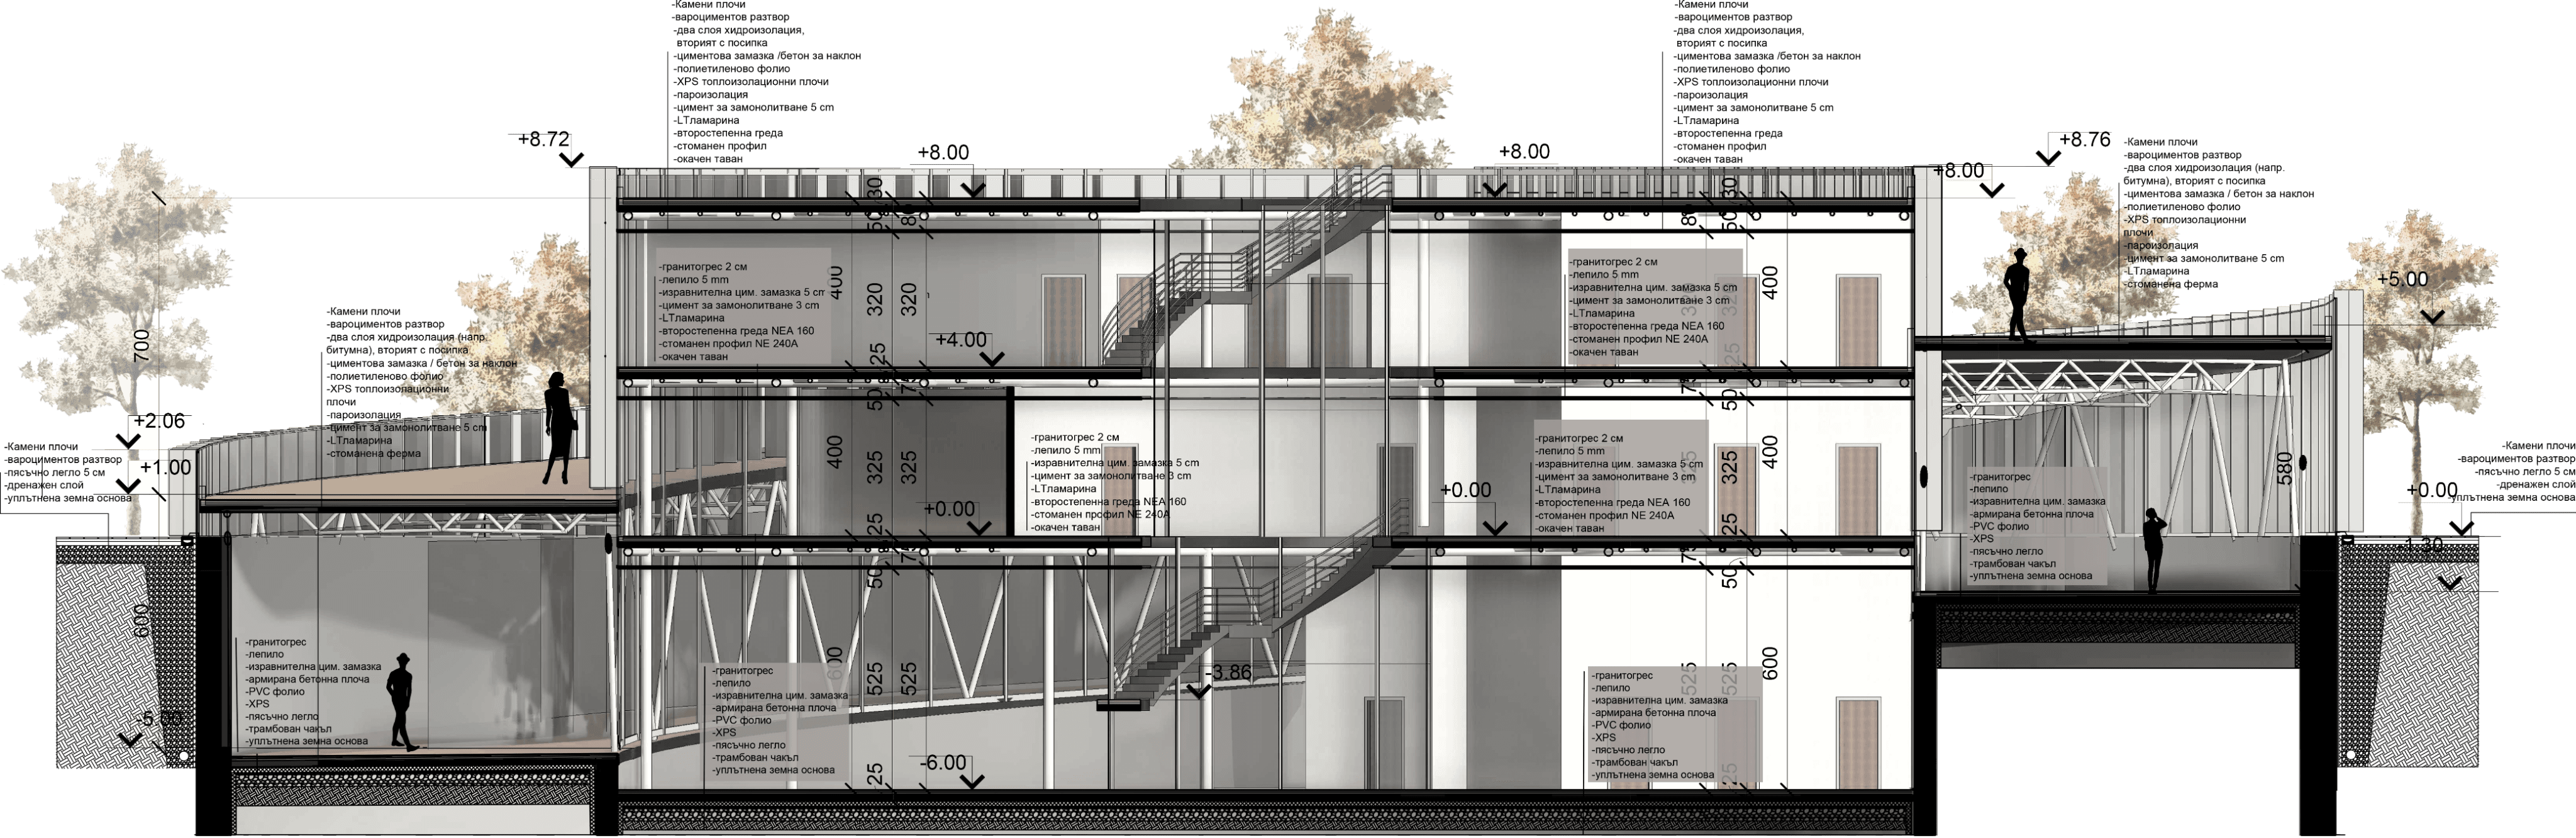
SECTIONS OF THE PROJECT:
SECTIONS OF THE PROJECT:
holiday houses